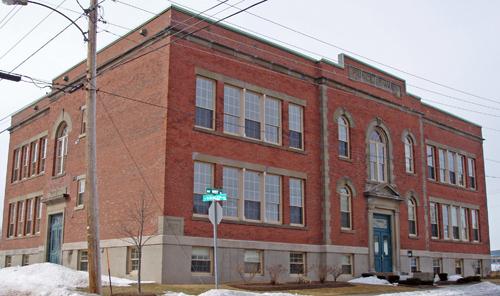
In 1999, the Prince Edward School was converted into apartments.
Photo: Moncton Museum
- Built
- 1927
- Recognized
- 2005
- By
- Local government
The register’s text, word for word
Description
Prince Edward School consists of a 2-story rectangular red brick Neo classical school building with sandstone details. It is located at the corner of West Street and Burlington Avenue in Moncton.
Heritage value
Prince Edward School is designated a Local Historic Place for its Neo classical architecture and for the education history of Moncton.
The Neo classical structure was designed by architect H. T. Brenan of Saint John and completed by Harold N. Price of Moncton. The red brick walls are contrasted by sandstone details. The shallow entrance portico exhibits classic elements in sandstone. This interior has been altered from its original 8-room design. Wherever possible, existing elements have been maintained. The wear and tear from schoolchildren’s feet has been left unaltered. Exposed beams from the auditorium, teacher and student cloak closet, built-in shelves and cabinets and even the coal room have found new life in this restored building.
Prince Edward School is also designated for its significance in Moncton’s educational history. Built in 1927, Prince Edward School served Moncton’s blossoming west end communities. It was only the ninth school built in the city. It was name “Prince Edward” in honour of His Royal Highness Edward, Prince of Whales. Due to post WWI expansion in Moncton, five major schools were built in the 1920’s, including this one. It continued to serve the community as a school until 1980.
SourceMoncton Museum, Moncton, New Brunswick - second floor files – “100 West St. – Prince Edward School”.
Character‑defining elements
The character-defining elements relating to the exterior elements of the building include:
- brick walls;
- rectangular massing;
- rectangular parapet;
- sandstone details;
- regular 4 over 4, 6 over 6 and 9 over 6 fenestration;
- wide brick frieze;
- moulded cornice;
- Roman arch window openings;
- fanlight transom windows;
- portico with pediment, entablature and pilasters;
- front entrance doors with rectangular glazed panels and stained glass rectangular transom window;
- iron pillars separating triple window groups.
The character-defining elements relating to the interior elements of the building include:
- original school woodwork throughout;
- mosaic tile foyer floor;
- original hardwood floors;
- original staircases;
- original panel doors with original hardware;
- double doors with hinged transom lights;
- original student and teacher clock closet;
- exposed ceiling beams.
End of the register’s text
Location
100 West Street, Moncton , New Brunswick, E1E, Canada
46.08678° N, 64.79425° W
Get directions (opens in a new tab)Being on the register doesn’t make a place open to visitors. Many are private homes or businesses; please view them from the street.

Loading map…
Similar places
Places whose register descriptions are closest to this one.
- PEI Fox Den (former North Bedeque School)North Bedeque, Prince Edward Island
 Charlotte Street SchoolFredericton, New Brunswick
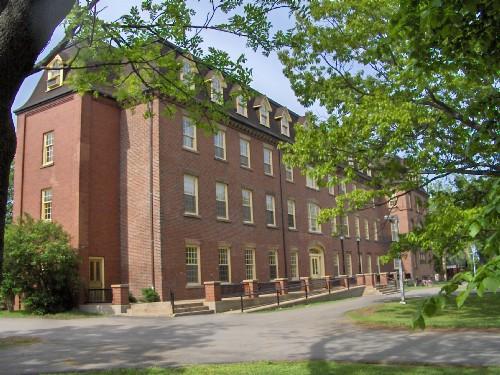 Main Building / University of Prince Edward IslandCharlottetown, Prince Edward Island
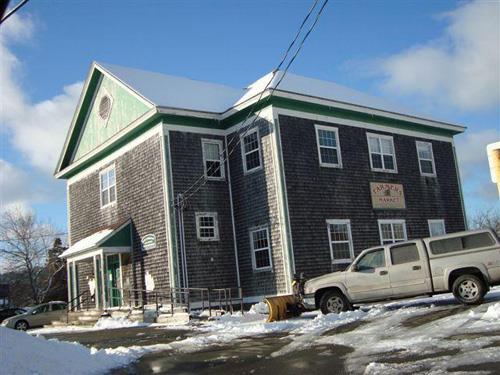 North Head SchoolGrand Manan, New Brunswick
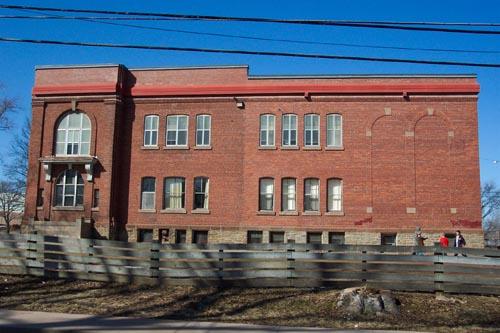 Parkside Elementary SchoolSummerside, Prince Edward Island
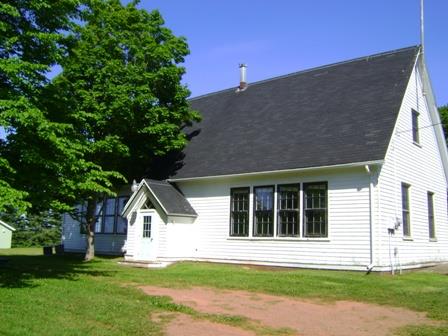 Victoria SchoolVictoria, Prince Edward Island
From the Canadian Register of Historic Places, as last updated on December 12, 2025. The register’s text is shown word for word.