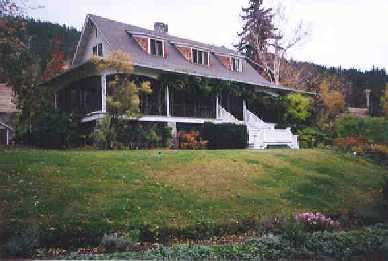
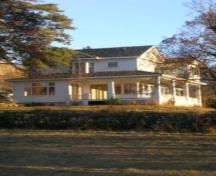
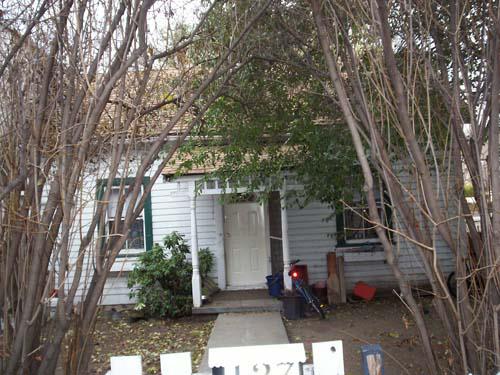
Exterior view of the Munson/Cleland House, 2004
Photo: City of Penticton, 2004
- Built
- 1907–1908
- Recognized
- 2006
- By
- Local government
The register’s text, word for word
Description
The Munson/Cleland property is comprised of three buildings: the main house, which is a one-and-one-half storey, side-gabled Classical Revival bungalow with a broad verandah and three shed dormers; a smaller residence or cottage; and a barn. This historic place is located on a fruit lot on the east bench of Penticton.
Heritage value
The house, the cottage and barn which comprise the Munson/Cleland Property were built in 1907-1908. This property is significant to the heritage of Penticton because it represents the early twentieth century investment in Okanagan fruit lots by British and Canadian investors, particularly those associated with the Canadian Pacific Railway (CPR).
Built as a summer house by J.H. Munson, a prominent Winnipeg businessman and a lawyer for the CPR, this historic place is reflective of the CPR's policy to encourage its senior staff to purchase land in the Okanagan as a way of supporting local investment in agriculture and economic development. Its value lies in its association with early fruit ranching and the European settlement of the benches.
The property is also value for its association with the Cleland family, leaders in the Penticton arts community, who have been resident on the property since 1919, and have now owned it for over 70 years.
The Classical Revival elements of the house, including the gently curving arches and classical porch rails, along with the landscaped grounds with terraced gardens, cottage, and barn, evoke the genteel life of wealthy local land owners in the early years of the twentieth century.
SourceCity of Penticton Civic File for: 10 Upper Bench Road
Character‑defining elements
Key elements that define the heritage character of the Munson/Cleland property include:
- the prominent location on a hill on the east bench of Penticton
- the surviving terraces and rock walls from the original picturesque terraced gardens
- the massing of the house with a symmetrical design
- architectural details that emphasize the Classical Revival design, including the three shed dormers, curved arches, and classical porch rails
- the deep verandah which emphasizes the bungalow style
- the sympathetically designed cottage
- the barn
- historical association with investment in Okanagan fruit ranching by businessmen associated with the Canadian Pacific Railway
- association with the Cleland family, leaders in the Penticton arts community
End of the register’s text
Location
10 Upper Bench Road South, Penticton, British Columbia, V2A, Canada
49.50320° N, 119.56163° W
Get directions (opens in a new tab)Being on the register doesn’t make a place open to visitors. Many are private homes or businesses; please view them from the street.

Loading map…
Similar places
Places whose register descriptions are closest to this one.
From the Canadian Register of Historic Places, as last updated on December 12, 2025. The register’s text is shown word for word.