Robert Munson House
Description
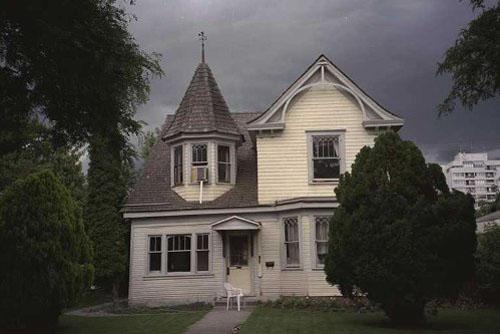
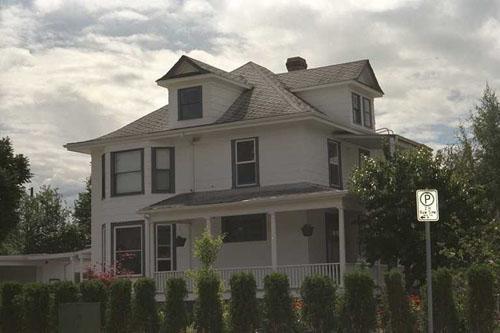
The historic place is the two-storey, wood-frame Robert Munson House, built in 1911 in the Foursquare style and located at 966 Lawrence Avenue in Kelowna's North Central neighbourhood.
Heritage Value
The heritage value of the Robert Munson House lies in its association with a prominent family that has been active in the area since the latter part of the 19th century, and for the role of the building as a good example of the Foursquare style, constructed in the early years of the community. It also has value for demonstrating the changing demographics of the area, through its conversion to rental property.
This house was built in 1911 by Joseph Fraser, and was bought by Robert Munson (Jr.) in 1912. Munson (d. 1952) was a sawmill employee and later a farmer. He was son of Robert Munson, Sr., who settled at Benvoulin in 1889 and was prominent in that community.
The house also has value for being representative of the Foursquare house type, two storeys high with a hipped roof. It has been much altered, most notably the stucco cladding and the front porch.
By 1922, this was the home of F. Matthews, who lived here through to the 1930s. Otto and Mabel Degner bought it in 1948. A decade later they fitted up three rooms for rent, consistent with other conversions in the neighbourhood, as it became dominated by rooming houses. The house has value in demonstrating the changing land use of the area as it increased in density.
Source: City of Kelowna Planning Department
Character-Defining Elements
The character-defining elements fo the Robert Munson House include its:
- location on Lawrence Avenue in Kelowna's North Central neighbourhood
- residential form, scale and massing, as expressed by its two-storey height and rectangular plan
- medium-pitch hipped roof with front gable dormer
- two brick chimneys, one corbelled
- second-floor symmetrical fenestration facing street, with one-over-one, double-hung, wood-sash windows and plain wood trim
- ground-floor, asymmetrical fenestration with one-over-one wood-sash windows
- small, fifteen-pane, fixed, decorative window with stained glass and plain wood trim
- mature plantings in side yards and lawn to street
Gallery
1 imageLocation
Loading map...
Similar Places
Heritage sites with similar characteristics