Community Heritage Register
810 Hudson Street
Penticton, British Columbia
Also known as Debeck House, McIntyre House, Herrick House
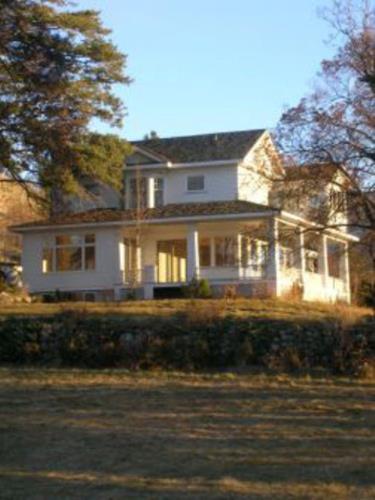
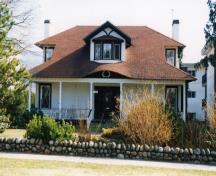
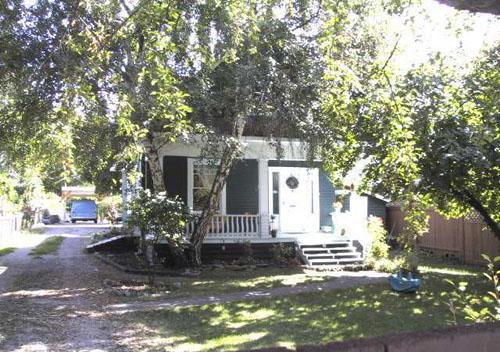
Exterior view of 810 Hudson Street, 2006
Photo: City of Penticton, 2006
- Built
- 1908
- Recognized
- 2006
- By
- Local government
The register’s text, word for word
Description
810 Hudson Street consists of a two-storey side-gabled house, which is elevated above the surrounding country and beautified with formal gardens and hardwood trees.
Heritage value
Constructed by Howard L. Debeck in 1908, 810 Hudson Street is valued for its historic associations with early local land development and orcharding.
Debeck was a New Westminster businessman and lumber merchant who invested in the Okanagan. As the first house built on the bench after the irrigation system was completed, it is indicative of early domestic settlement intended to support agricultural endeavours. Originally a one-storey home, its composite design provides a good example of a substantial colonial revival house and the evolution of a farm house over nearly a century.
The house is also notable as an example of the type of dwelling and picturesque location associated with the wealthy merchant class of the era.
SourceCity of Penticton Civic File for: 810 Hudson Street
Character‑defining elements
Key elements that define the heritage character of 810 Hudson Street include:
-mature trees and lawns provide a picturesque landscape
-original porch rails and gable decoration
End of the register’s text
Location
810 Hudson Street, Penticton, British Columbia, Canada
49.49318° N, 119.56289° W
Get directions (opens in a new tab)Being on the register doesn’t make a place open to visitors. Many are private homes or businesses; please view them from the street.

Loading map…
Similar places
Places whose register descriptions are closest to this one.
From the Canadian Register of Historic Places, as last updated on December 12, 2025. The register’s text is shown word for word.