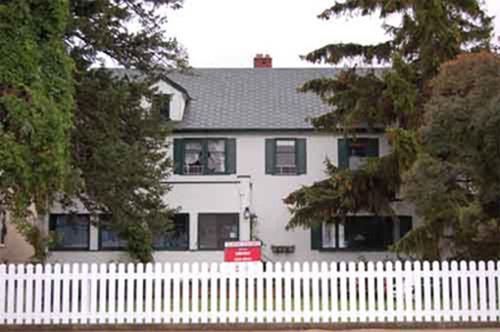
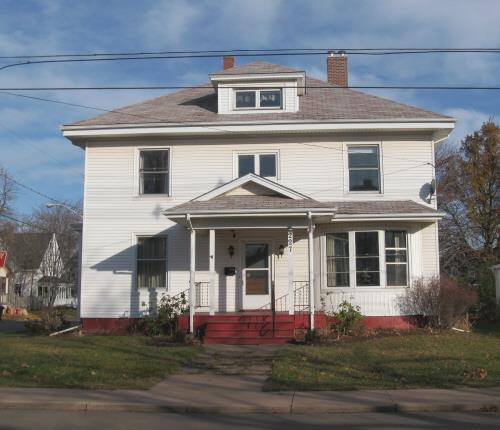
452 Lakeshore Drive West
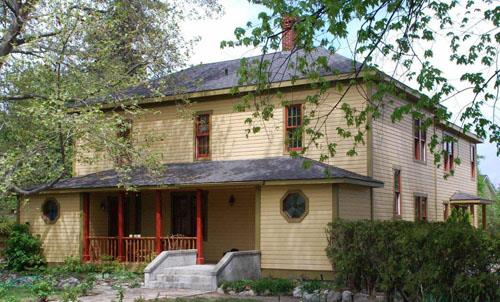
Photo: City of Penticton, 2008
- Built
- 1936
- Recognized
- 2009
- By
- Local government
The register’s text, word for word
Description
The Walker Residence is a two storey, side-gabled Colonial Revival house located on Lakeshore Drive in Penticton, British Columbia. It is distinctive for its large size, twin gabled dormers, and enclosed porch.
Heritage value
The Walker Residence is valued as an important example of the large homes built by upper middle-class professional class families on Lakeshore Drive in the 1930s. In the years following the construction of the Kettle Valley Railway to Penticton in 1912, senior employees and directors of the KVR, employees of the South Okanagan Land Company, and prominent civic leaders and businessmen constructed residences on Lakeshore Drive. The Walker Residence represents the second wave of construction on this prestigious street in a year when Penticton had the third highest building figures in the province, reflecting the optimism in the community despite the economic downturn in the general economy.
Built in 1936, the house features 1,800 square feet on each of its three floors and was described in the Penticton Herald of the day as "a palatial $9,400 home." The massing of the house, the steeply pitched side-gabled roof, gabled dormers, and large double-hung windows with wooden sashes, exemplify its Colonial Revival origins and contributes to the pattern of large historic residences on the street and the prestige of the neighbourhood.
The Walker Residence is also valued for its associations with the two families that have owned it. Dr. Walker was a prominent physician who became President of the British Columbia College of Physicians and Surgeons. Locally, he was President of the Penticton Board of Trade, a prominent Mason, and active in sports. He was a colourful character who was known for providing care for people who did not want to be known to the legal authorities. The Palmer family has owned the home for the past 21 years.
SourceCity of Penticton Civic File
Character‑defining elements
Key elements that define the heritage character of the Walker Residence include its:
-picturesque setting on a large lot with mature trees across from Okanagan Lake
-location as part of the historic Lakeshore Drive neighbourhood
-form, scale and massing of the house as expressed by the three storey height and steeply-pitched side-gabled roof with twin gabled dormers and the flat-roofed front porch
-use of roughcast stucco as a surface material
-use of double hung windows and wooden sashes
-variety of woods, such as larch, walnut and fir, used internally for built-in bookcases with leaded glass, wide heavy mouldings, cove ceilings, and wooden floors
-original glass tile floors in bathrooms
-granite fireplace
End of the register’s text
Location
452 Lakeshore Drive West, Penticton, British Columbia, Canada
49.50137° N, 119.60073° W
Get directions (opens in a new tab)Being on the register doesn’t make a place open to visitors. Many are private homes or businesses; please view them from the street.

Loading map…
Similar places
Places whose register descriptions are closest to this one.
From the Canadian Register of Historic Places, as last updated on December 12, 2025. The register’s text is shown word for word.