Clark Residence
Description
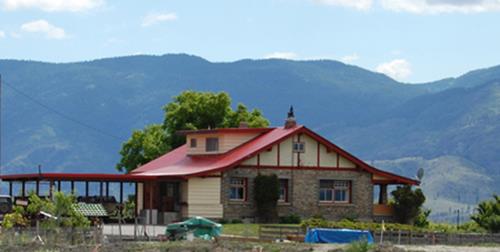
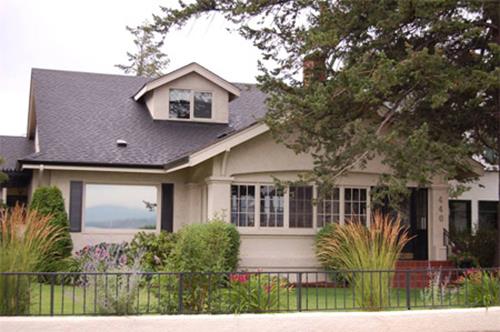
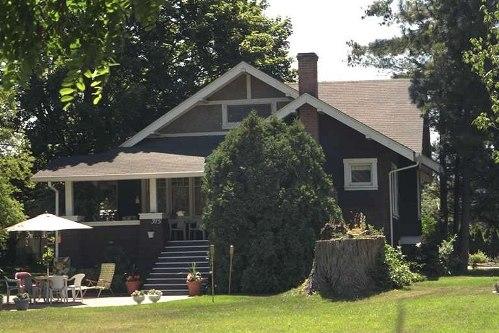
The Clark Residence is a one and one half story Craftsman bungalow located on the east side of Middle Bench Road in Penticton. Built in 1912, it is distinguished by its low pitched roof and the use of stone for its foundation and porch piers.
Heritage Value
The Clark Residence is valued as an excellent example of the California Craftsman style of architecture. The style is expressed by the massing of the home, especially in its low pitched roof, overhanging eaves, massive stone foundation and stone porch supports. The Craftsman style favours the use of natural materials such as stone. The massive chimney, which pierces the roof and connects to the ground on the exterior wall, is another typical Craftsman feature. Other Craftsman elements include the use of exposed and decorated rafter ends and exposed timbers in the gable ends. The house was originally shingled, but this has been replaced with stucco.
The Clark Residence is also valued for its association with M. A. Clark, a pioneer fruit rancher on the Middle Bench. Clark was also a carpenter and contractor who worked on the Shatford School.
Source: City of Penticton Civic File
Character-Defining Elements
Key elements that define the heritage character of this site include:
-the location of the home at the front of a fruit-producing lot on Middle Bench Road
-the low form and massing of the house including its low-pitched side-gabled roof and gable dormer
-the massive stone foundation and stone porch supports
-the full front porch
-the brick chimney which pierces the roof and extends down the exterior wall of the house
-decorative rafter ends
-exposed beams in the eaves
Gallery
1 imageLocation
Loading map...
Similar Places
Heritage sites with similar characteristics