Winnipeg Landmark Heritage Structure
Sparling Sales Ltd. Building
Winnipeg, Manitoba
Also known as A. Caruthers & Co. Building, King's Head Knight's Pub Club, King's Head Pub
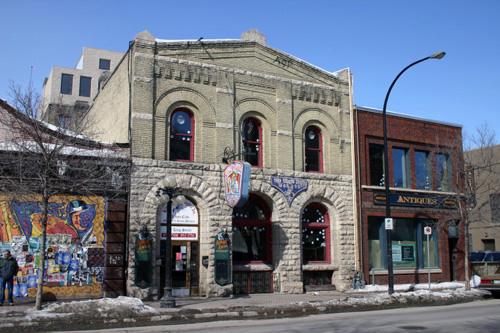
Primary Elevation, from the southeast, of the Sparling Sales Ltd. Building, Winnipeg, 2006
Photo: Historic Resources Branch, Manitoba Culture, Heritage and Tourism 2006
- Built
- 1896
- Recognized
- 1983
- By
- City of Winnipeg
The register’s text, word for word
Description
The 1896 Sparling Sales Ltd. Building, a two-storey heavy masonry structure, stands mid-block within a group of commercial facilities of mostly similar scale and age in Winnipeg's Exchange District, a national historic site. The City of Winnipeg designation applies to the building on its footprint.
Heritage value
The Sparling Sales Ltd. Building is a compact Romanesque Revival-style warehouse that originated in the early stages of business development in the vicinity of Winnipeg's City Hall, Market Building and Central Fire Hall. Erected for Andrew Carruthers, a long-standing fur, hide and wool dealer, the structure also housed the Der Nordwestern Publishing Co., the first and largest German-language press in Western Canada, and a successor, the multilingual National Press Ltd. The building's design by Joseph Greenfield incorporates many Romanesque elements, including robust brick and stone finishes, round-headed arches and decorative brick pilasters and corbel tables, as well as the less common feature of a pediment at the roofline. Adapted over the years for various wholesale, office and hospitality uses, the structure remains important to the integrity of its historic Exchange District streetscape.
SourceCity of Winnipeg Committee on Environment Meeting Minutes, March 7, 1983
Character‑defining elements
Key elements that define the heritage character of the Sparling Sales Ltd. Building site include:
- its location on the west side of King Street between Bannatyne and William avenues, opposite Market Square and the building's placement, flush to the sidewalk and abutting other masonry structures of similar scale and age
Key elements that define the building's robust construction and Romanesque Revival style include:
- its symmetrical composition and heavy appearance expressed through its articulated masonry construction of solid brick walls on a limestone foundation and two-storey rectangular form with a flat roof
- the Romanesque Revival features on the primary (east) facade, including the ground floor's typical rusticated stone mass containing three large round-arched window and door openings and the second level's buff-coloured brick finish and three recessed round-headed windows separated by pilasters with rusticated stone accents
- other openings, including on the rear elevation flat-headed and segmental-arched windows with stone sills, a small main floor loading dock and large second floor loading door, and on the south elevation tall rectangular second-storey windows
- the variety of features and textured finishes, such as the brick corbel table supporting a rusticated stone cornice, the broad pediment with stone coping, raised end pilaster caps and a raised centre stone carved with the date '1896', brick and stone voussoirs, brick hood-moulding, stringcourses, etc.
Key internal elements that define the building's heritage character include:
- the deep floor plans and features and finishes such as the embossed tin ceilings on three levels, exposed brick walls, staircase woodwork, upper-level wood flooring, etc.
End of the register’s text
Location
120 King Street, Winnipeg, Manitoba, R3B, Canada
49.89877° N, 97.14091° W
Get directions (opens in a new tab)Being on the register doesn’t make a place open to visitors. Many are private homes or businesses; please view them from the street.

Loading map…
 Exchange District National Historic Site of Canadawithin 100 m · 1880
 Travellers Buildingwithin 100 m · 1906
 Miller and Richard Type Foundry Buildingwithin 100 m · 1904
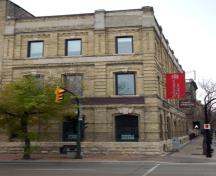 Massey Buildingwithin 100 m · 1885
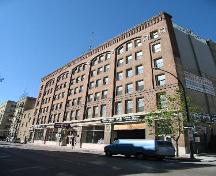 Sterling Cloak Buildingwithin 100 m · 1907
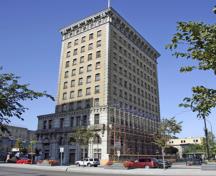 Union Bank Building (Royal Bank Building)within 100 m · 1903
Similar places
Places whose register descriptions are closest to this one.
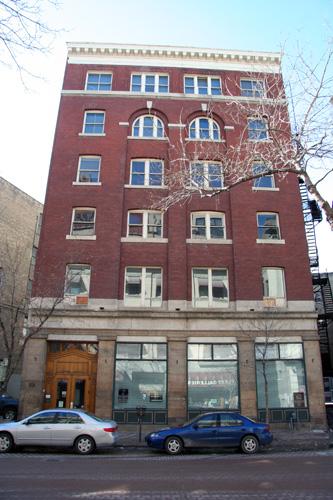
From the Canadian Register of Historic Places, as last updated on December 12, 2025. The register’s text is shown word for word.