McRobbie Residence
Also known as: McRobbie Residence, Malcolm McPhail Residence, Résidence Malcolm McPhail
Description
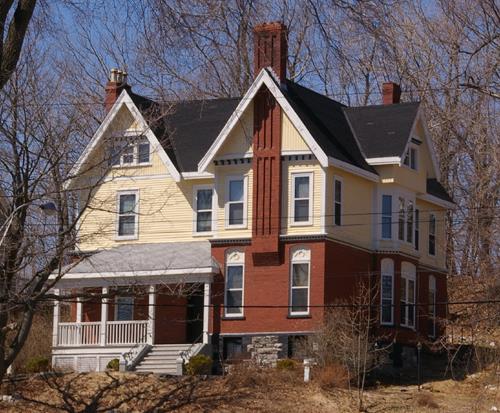
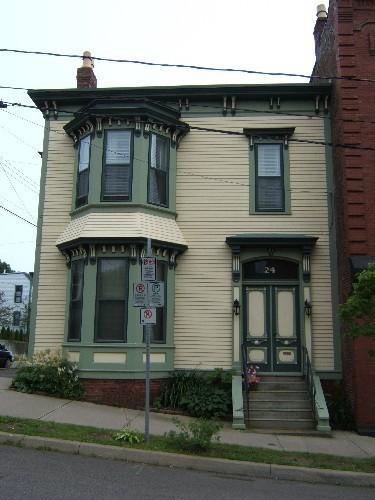
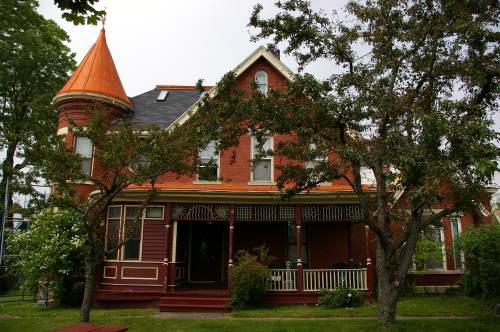
The McRobbie Residence is a wooden two-storey Queen Anne Revival residence with a central entranceway flanked by a two-storey bay window and a two-storey tower. It is located on Queen Square South within the Trinity Royal Heritage Preservation Area of Saint John.
Heritage Value
The McRobbie Residence is designated a Local Historic Place for its architecture and for its association with its former occupants.
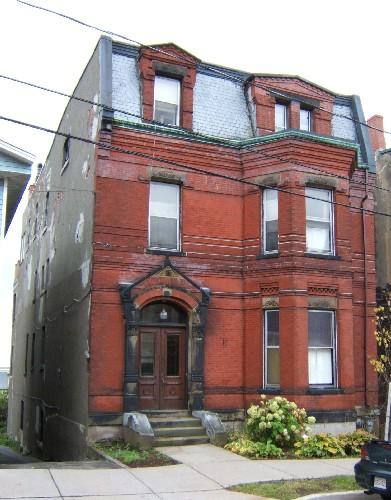
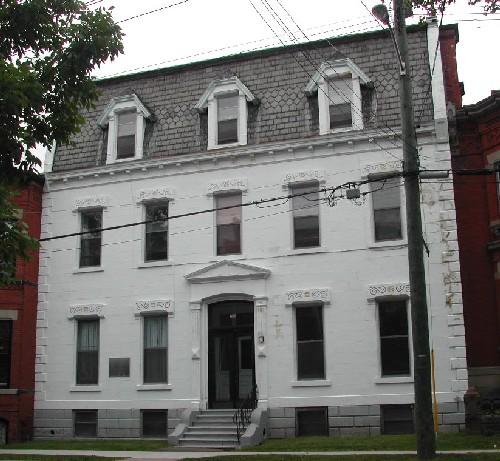
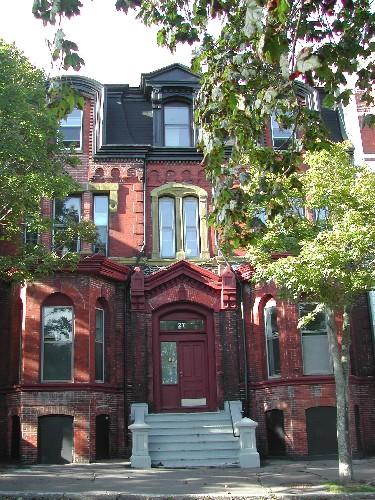
The McRobbie Residence is recognized as one of nine residences on the south side of Queen Square that form a unique architectural and harmonious streetscape. Queen Square South displays possibly the best array of architectural styles in Saint John that remain intact with respect to their original condition. The block face of nine buildings displays Italianate, Second Empire, Queen Anne Revival, Craftsman, and Bungalow styles that have construction dates ranging from circa 1878 to 1916. The architect of this home was G. Ernest Fairweather and the builder was L. L. Cassidy. Mr. Cassidy built this Queen Anne Revival home shortly after he constructed the Stoneleigh Terraces on Prince William Street, in 1899.
The McRobbie Residence is also recognized for its association with John H. McRobbie, who founded McRobbie Shoe Company Ltd in 1887. It was a wholesale and retail shoes and leather company. This firm handled a wholesale business throughout New Brunswick and Nova Scotia. John McRobbie was once Deputy Mayor of Saint John. About 1922, the McRobbie Shoe Company Ltd. had ceased operations, and McRobbie moved shortly after.
The McRobbie Residence is also recognized for its association with Malcolm Leslie McPhail. Born in Bouctouche, New Brunswick, he came to Saint John as a young man. He joined the staff of the Saint John branch of Imperial Life Assurance as a cashier, but soon moved up the ranks and was manager until his retirement in 1944. He was a charter member of the Life Underwriters' Association of Canada and a Dominion president of that organization. He was also a member of the Saint John Common Council in 1949-50 and a member of the Saint John Housing Commission. McPhail moved into this home in 1925 and remained until his death in 1961.
Source: Planning and Development Department - City of Saint John
Character-Defining Elements
The character-defining elements that describe the McRobbie Residence include:
- similar set-back with neighbouring buildings;
- asymmetrical two-storey massing;
- clapboard and shingle siding;
- two-storey bay window with gable roof;
- ornate tympanum in the bay gable;
- two-storey tower with hexagonal roof;
- rectangular 1/1 vertical sliding windows;
- dentils and brackets at roof-line cornice;
- cornices between the first and second storeys with decorative frieze band;
- pediments with brackets over the lower storey windows.
The character-defining elements that describe the entrance of the McRobbie Residence include:
- pediment with ornate brackets;
- ornate frieze band and dentils below the pediment;
- paired wooden door with glass panels;
- transom window;
- sandstone steps.
Gallery
3 imagesLocation
Loading map...
Similar Places
Heritage sites with similar characteristics