Brownrigg House
Also known as: Storr House, Brownrigg House, Maison Storr
Description
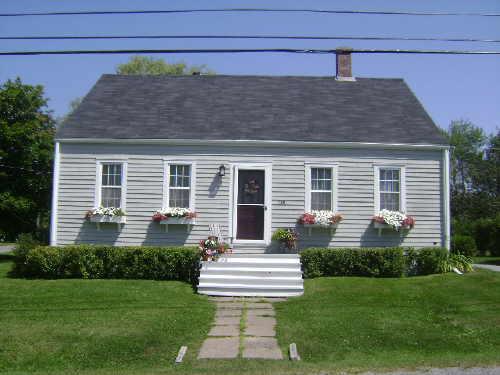
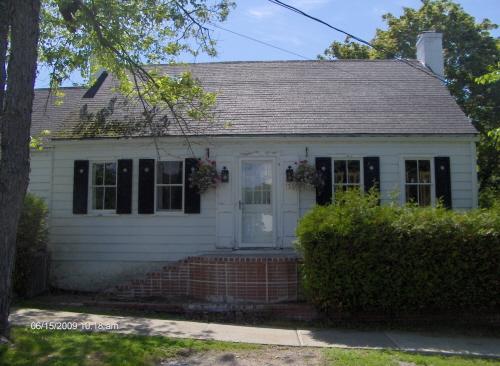
The Brownrigg House is a one-storey, wooden Maritime vernacular residence with greek Revival influences. Built in the mid-1800's, it is located on Queen Street in St. Andrews.
Heritage Value
The Brownrigg House is designated a Local Historic Place for its association with its past occupants and for its superb architectural preservation.
The home was built circa 1850 for cartman John Brownrigg. He passed away here in 1884, as did his wife in 1888. Railroad employee James Richardson owned the home from 1899 to 1909. In 1909 the home was purchased by James H. Storr. Mr. Storr was also a cartman and delivered the local mail. He met the incoming and outgoing trains at St. Andrews and the mail boats from Deer Island and Grand Manan. His death occurred in 1944 after dropping mail off at the post office and the wharf to send mail to the islands. He returned home for a rest and passed away from a heart attack. The home has been in the Storr family for the past 99 years.
Architecturally, the Brownrigg House is an excellent example of Maritime vernacular residential architecture with strong Greek Revival influences. The Greek Revival influence is evident in the large eave returns and the pilasters that flank the entranceway. The earlier working-class style homes traditionally had flush eaves and little entranceway ornamentation. The entranceway of this home has multi-paned sidelights flanked by pilasters with a recessed design. The low profile of this small single home with windows and entranceway within close proximity to the eaves, leaving little wall space, is a charming characteristic.
Source: Charlotte County Archives - Old Gaol, St. Andrews, New Brunswick - St. Andrews Historic Places File, “Brownrigg House”
Character-Defining Elements
The character-defining elements of the Brownrigg House include:
- rectangular one-storey plan;
- moderately-pitched lateral gable roof;
- window placement and proportions;
- large projecting eaves with returns;
- symmetrical front façade;
- large corner boards;
- stone foundation;
- slim clapboard siding;
- multi-paned sidelights;
- pilasters with recessed design flanking the entranceway.
Gallery
3 imagesLocation
Loading map...
Similar Places
Heritage sites with similar characteristics