Duart Hall
Also known as: Duart Hall, Belleview Hotel Annex, Annexe de l'Hôtel Belleview
Description
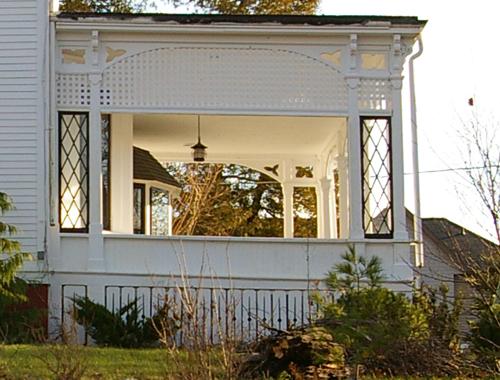
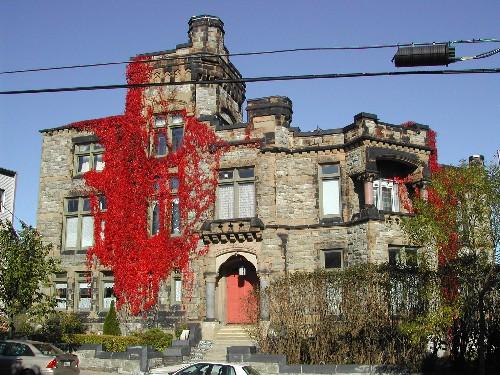
Duart Hall is an impressive two storey Italianate style house located on Station Road, across the street from Rothesay’s Historic Station House in Rothesay.
Heritage Value
Duart Hall is designated a Local Historic Place for its architecture, its association with the Belleview Hotel and its occupants.
Duart Hall is recognized for its architecture. It serves as an example of the picturesque Italianate style for which Saint John is nationally recognized. The style became quite popular after the Saint John Fire in 1877. The cupola is Duart Hall's crowning architectural feature, resting on top of its gabled roof with hipped ends. It is believed to be original to the building from its days as a carriage house, when it would have been an air vent. It contains carvings and signatures of its former residents, including a board on which William Pugsley, a former Lieutenant Governor of New Brunswick, carved his name.
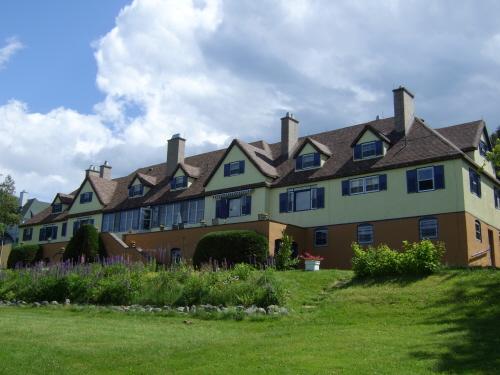
Duart Hall is also recognized for its association with the Belleview Hotel which is immediately to the south, on Station Road. Originally built as a carriage house, it was renovated around the turn of the century to serve as an extra building associated with the Belleview Hotel, Rothesay's first residential hotel. The hotel and its associated buildings became the private residence of Lieutenant-Governor Hon. William Pugsley in 1915. The MacLean's purchased the house after the Hon. William Pugsley passed away in 1925. The name “Duart Hall” is homage to the ancestral home of the MacLean family, Duart Castle, of the isle of Mull in Scotland. It is currently a private residence.
Source: Rothesay Living Museum, "Duart Hall"
Character-Defining Elements
The character-defining elements of the location and context of Duart Hall include:
- proximity to the former Belleview Hotel;
- proximity to Rothesay’s Historic Station House;
The character-defining elements that describe the architecture of Duart Hall include:
- asymmetrical 2-storey massing;
- symmetrical façade;
- hip roof with central cross-gable;
- square cupola with arched windows;
- entrance porch with decorative columns;
- proportioned and trimmed windows;
- wood cladding;
- gabled roof with hipped ends on secondary roof;
- carvings and signatures from former residents, including the signature of Lieutenant Governor William Pugsley.
Gallery
1 imageLocation
Loading map...
Similar Places
Heritage sites with similar characteristics