Winnipeg Landmark Heritage Structure
Julia Clark School
Winnipeg, Manitoba
Also known as Assiniboine Residential School for Indian Children, Children's Home of Winnipeg, Maison d'enfants de Winnipeg
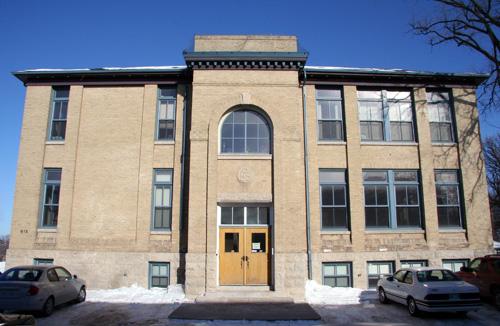
Primary elevation, from the south, of the Julia Clark School, Winnipeg, 2007
Photo: Historic Resources Branch, Manitoba Culture, Heritage, Tourism and Sport, 2007
- Built
- 1918
- Recognized
- 1997
- By
- City of Winnipeg
The register’s text, word for word
Description
The Julia Clark School is a two-storey brick structure erected in 1918 near the Assiniboine River in west Winnipeg. The City of Winnipeg designation applies to the building on its footprint and the interior stairwell, including banisters and railings.
Heritage value
The Julia Clark School is significant as an educational institution linked to the development of Winnipeg's child welfare system; in particular, to the Children's Home of Winnipeg (CHW), one of the pioneer charities in the field. The agency began in the 1880s as a shelter for abandoned and destitute children, but soon was pressed to expand its services and facilities. This functional brick school was added to a large CHW residential complex on what was then the sparsely populated western periphery of Winnipeg. Planned by district architect J.B. Mitchell, the durable building, with its modest, classically inspired lines and details, and its many large windows, reflects the design and construction guidelines of its day. Now restored and in alternative use, the structure and its adjacent grounds recall the vital work of the CHW at the site (to the mid-1940s), followed by a veterans' hospital, then by a residential school for Aboriginal children (1950s to 1972).
SourceCity of Winnipeg Committee on Planning and Community Services Minutes, October 28, 1997
Character‑defining elements
Key elements that define the heritage character of the Julia Clark School site include:
- the location as part of a complex set back from Academy Road, with the Assiniboine River to the north
Key elements that define the school's restrained, classically influenced architecture include:
- the elongated rectangular massing formed by an exposed concrete foundation partially clad in rough-cut limestone, solid sand-coloured brick walls and a shallow hip roof
- the front (south) facade dominated by an asymmetrical window arrangement and a modestly ornamented entrance pavilion, including a large brick arch with keystone encompassing double wooden doors, transoms and a round-arched upper window, brick stringcourses, a dentilled cornice painted to contrast with the brick, a plain parapet, etc.
- the double-hung rectangular windows throughout, set between stone lug sills and brick heads, many with transoms, some in strip-like bands, others grouped, yet others single
- the details, including brick pilaster strips, panelling and wide offsets beneath main-floor windows, deep eaves, the main entrance's heavy stone lintel, the smooth-cut stone medallion in a decorative brick panel reading '1918' in a stylized font, etc.
Key elements that define the school's functional interior layout, finishes and details include:
- the largely intact configuration, with rooms coming off central halls
- the large staircase with metal balustrades and the details, including simple mouldings and trim, etc.
End of the register’s text
Location
615 Academy Road, Winnipeg, Manitoba, R3N, Canada
49.87536° N, 97.19981° W
Get directions (opens in a new tab)Being on the register doesn’t make a place open to visitors. Many are private homes or businesses; please view them from the street.

Loading map…

Similar places
Places whose register descriptions are closest to this one.
From the Canadian Register of Historic Places, as last updated on December 12, 2025. The register’s text is shown word for word.