St. Boniface Normal School
Also known as: St. Boniface Normal School, Le Jardin de l'Enfance, Le Jardin de l'Enfance Langevin
Description
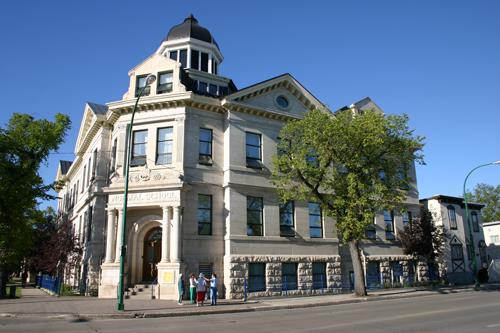
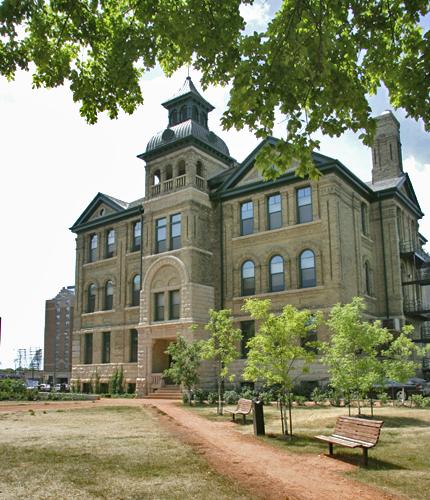
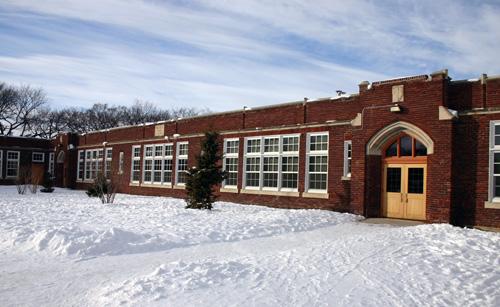
The St. Boniface Normal School , built in 1902 and enlarged in 1928, is a two-storey brick structure in the Old St. Boniface area of east Winnipeg. The City of Winnipeg designation applies to the building on its footprint and the following interior elements: the fireplace and all wood panelling on the ground floor and the wooden stairway between the ground and second floors.
Heritage Value
The St. Boniface Normal School stands as a symbol of the determination of francophone Manitobans to sustain their language and culture through education. The stately though modestly adorned structure was initially dedicated to the preparation French-speaking teachers who were needed as a result of the 1896-97 Laurier-Greenway compromise authorizing bilingual instruction in public schools. The building's controlled Neo-Classical styling, designed by H.S. Griffith, is the most restrained of the three pre-1914 teacher-training schools that remain in the province. Expanded and more recently rehabilitated, this local landmark has housed a succession of other institutional uses since the 1920s and continues to be a symbol of pride within the francophone community of St. Boniface.
Source: City of Winnipeg Committee on Planning and Community Services Minutes, September 11, 1989
Character-Defining Elements
Key elements that define the heritage character of the St. Boniface Normal School site include:
- the corner location at southwest Masson and Aulneau streets, in a primarily residential area centrally situated in Old Saint Boniface, with the school set back from the public sidewalks and presenting principal facades along both Aulneau and Masson
- the building's physical and visual relationships with other important municipal, cultural and religious facilities nearby
Key exterior elements that define the school's Neo-Classical institutional style include:
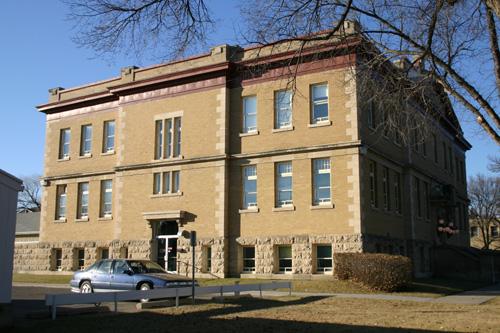
- the boxy, symmetrical, two-storey rectangular massing of the 1902 volume, composed of solid buff-coloured brick walls on a high rusticated stone base
- the organization of the front (north), east and south elevations, including equally spaced bays articulated by brick pilaster strips, corbelled brickwork and tall rectangular windows, modest pavilions centred on the front and east sides, etc.
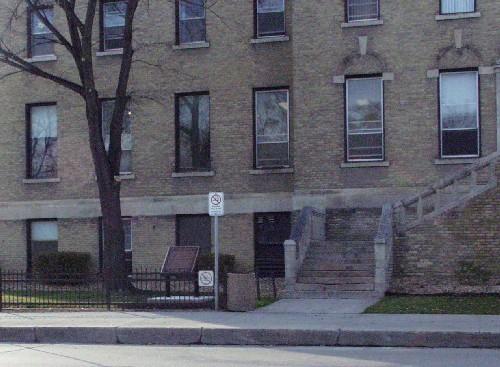
- the fenestration's overall consistency in size and shape, including main-floor openings with transoms and rough-cut stone sills and lintels, second-storey lights with smooth stone sills and flat brick heads, etc.
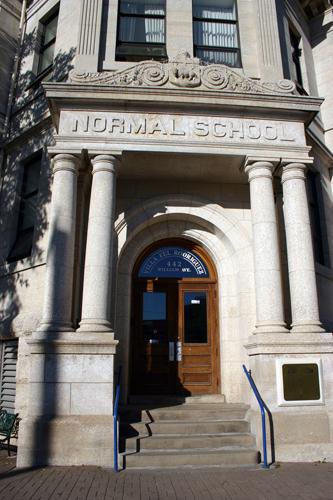
- the elevated, classically inspired entrance portico, highlighted by tall plain wood columns with Ionic capitals, a full, elegantly detailed entablature, side and rooftop balustrades, etc.
- the main doorway encompassed by a transom, large rusticated stone lintel and sidelights framed by miniature metal pilasters with Ionic capitals
- additional modest details such as the rusticated stone belt course capping the foundation, a patterned upper brick belt course, the front pavilion's pediment with modillions and ornamental shingles, etc.
- the rectangular two-storey addition, sympathetic to the original structure in its materials, fenestration, decorative elements, etc.
Key elements that define the 1902 building's functional interior include:
- the ground-floor fireplace and wood panelling
- the wooden stairway between the ground and second floors
Gallery
3 imagesLocation
Loading map...
Similar Places
Heritage sites with similar characteristics