Rufus A. Tremain House
Also known as: Rufus A. Tremain House, 78 King Street, Nutter House
Description
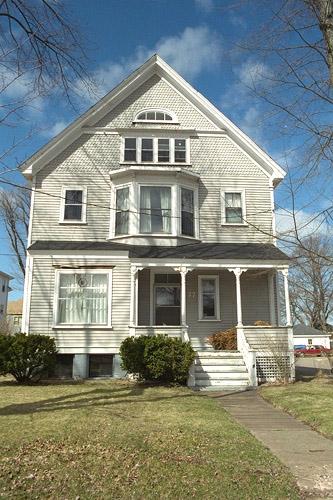
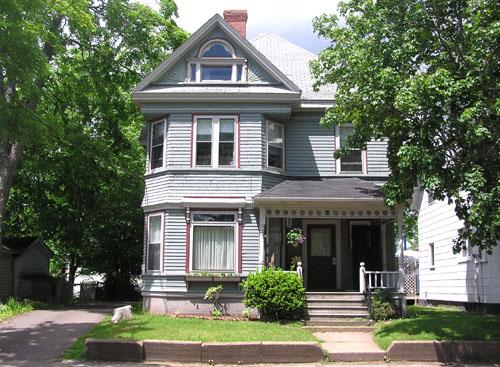
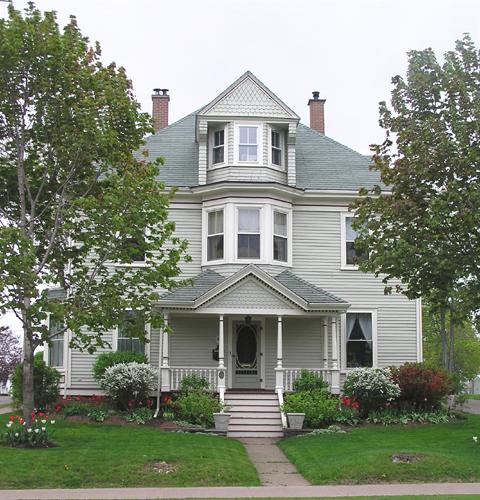
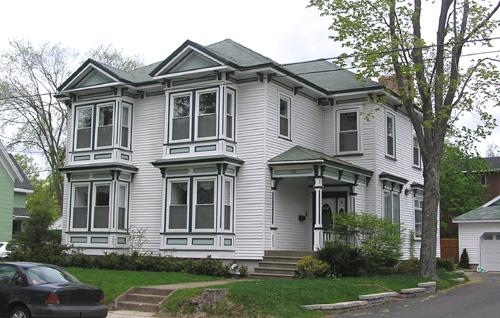
Rufus A. Tremain House is a two-storey wood-frame dwelling located in a residential urban neighborhood at 78 King Street in Truro, NS. Built in 1896 in the Queen Anne Revival style, it features an inset front turret, a prominent porch, and some very interesting surface textures and decorated gables. The house is situated in Truro’s Heritage Conservation District II, a neighborhood noted for its concentration of largely intact late Victorian residences. The designation includes the building and the surrounding property.
Heritage Value
Historic Value
Rufus A. Tremain House is valued for its association with Rufus A. Tremain (1850-1922), who built this house in 1896. Tremain, a locally prominent barrister, was also a Warden of St. John’s Anglican Church.
Architectural Value
Rufus A. Tremain House is an example of the transition from the elaborate Late Victorian house toward the simpler and more restrained styles of the early 20th century. In this case, the basic Queen Anne house was overlaid with Stick, Shingle and even Classical Revival elements.
Source: Planning Department, Town of Truro, file 10MNS0013
Character-Defining Elements
External elements that define the heritage character of the Rufus A. Tremain House include:
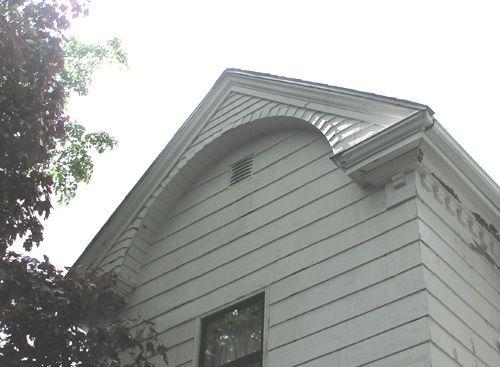
- all original or historic building elements, including: basic Queen Anne form and massing, with two-storey rear extensions; inset turret over the front bay, with bracket supports; corner bay window; pair of internal chimneys; pedimented open porch on paired square supports; wide cornices with dentil mouldings; Stick-style decorations in the side gables.
- all original or historic window and door elements, including: narrow sashed window with wide moulded surrounds; front bay window crown with a keystone arch and dentils.
- all original or historic building materials, including: wood clapboard cladding and trim; wood shingle cladding in the gable ends and porch pediment.
- placement of the house relative to the street and its neighbours;
- mature trees on the property and lining the property’s boundaries;
- all building and site elements compliant with the municipality’s Heritage Conservation District By-Law.
Gallery
3 imagesLocation
Loading map...
Similar Places
Heritage sites with similar characteristics