Municipal Heritage Designation (Part IV)
John Buchan House
London, Ontario
Also known as Oakhurst, Buchan House
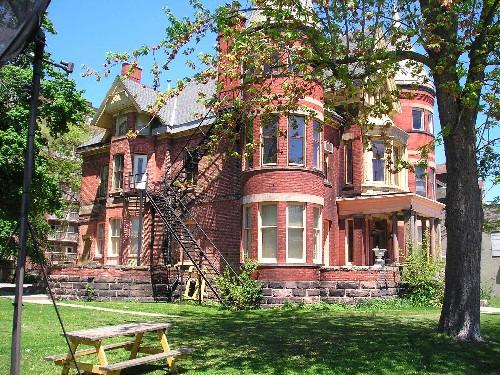
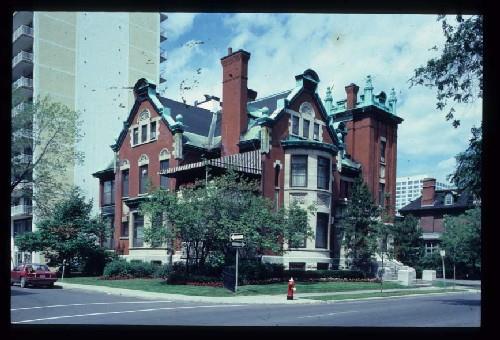
Buchan House, viewed from the southwest.
Photo: D. Menard, 2005
- Built
- 1872
- Recognized
- 2006
- By
- Local government
The register’s text, word for word
Description
Built in two stages in 1872 and 1887, Buchan House is a prominent two-and-a-half-storey red brick building located on the north side of Dundas Street, west of Adelaide Street North, in Central London.
The John Buchan House has been designated for its cultural heritage value by City of London By-law L.S.P.-3379-49.
Heritage value
The John Buchan House is noted for its distinctive Italianate and Romanesque style architectural features, notably the twin turrets which frame its facade, the prominent centre gable and the stone lions guarding the front entrance. The building's distinctive architectural characteristics, which are indicative of the values and lifestyle of the late-19th century upper middle class, emphasize the contrast of a residential building situated on a busy commercial and institutional avenue.
The building's connection to prominent London figures and institutions in the 19th and 20th centuries adds to its importance. Located on land that was granted to the Crown by Reverend Benjamin Cronyn in 1845, it was later purchased by Thomas Aspden, who constructed a single family home in 1872; this structure now forms the rear of the present building. In 1887, Thomas Baker Escott, a local merchant who operated one of the most important wholesale grocery businesses in the southwestern Ontario, remodeled the structure by adding the turreted front section and naming it "Oakhurst."
Subsequent owner Albert Daniel Jordan established the London Institute of Musical Art there. Still later the building served multiple uses, including the "Oakhurst School for Girls", the Western Ontario Conservatory for Music and, in 1944, housing people of Japanese descent from British Columbia. In 1945, the Tweedsmuir Branch of the Royal Canadian Legion purchased the building and formed the Buchan House Limited Company to administer the house.
SourceCity of London By-law L.S.P.-3379-49; 'A History of 566 Dundas', L. Burt and J. Morrison (Buchan House Ltd), no date.
Character‑defining elements
Character defining elements that contribute to the building's heritage value include the:
- twin turrets with slate roofs and finials framing the front facade
- corbelled brick at the cornice and stone window head bands
- centre gable with decorative bargeboard, and returned eaves
- second floor bay constructed with engaged Doric columns resting on paneled woodwork
- front porch supported by Doric columns
- front entrance with double leaf doors, sidelights and transom
- three-storey bay on the west facade
- segmented arched windows with brick voussoirs
- decorative corbelled brick chimneys
- finials at both peaks of the main roof
- Italianate brackets on the rear portion which is white brick, later red washed.
- red brick on the front exterior facades
End of the register’s text
Location
566, Dundas Street, London, Ontario, N6B, Canada
42.98818° N, 81.23539° W
Get directions (opens in a new tab)Being on the register doesn’t make a place open to visitors. Many are private homes or businesses; please view them from the street.

Loading map…
Nearby
All 11 places in London Dundas Centre United Church100 m · City of London · 1895
 Crooks Property200 m · City of London
 Banting House National Historic Site of Canada350 m · 1900
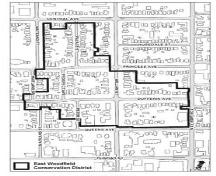 East Woodfield Heritage Conservation District350 m · City of London · 1850
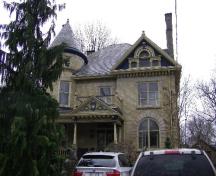 527 Princess Avenue450 m · City of · 1899
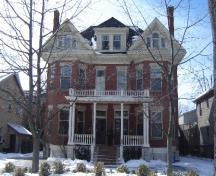 501-503 Colborne Street450 m · City of London · 1902
Similar places
Places whose register descriptions are closest to this one.
From the Canadian Register of Historic Places, as last updated on December 12, 2025. The register’s text is shown word for word.