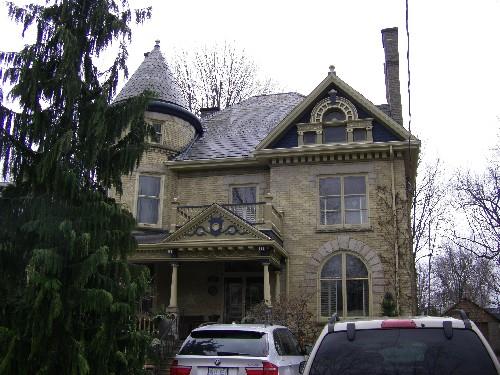
Of note are the Palladian windows and second-storey balcony.
Photo: Kayla Jonas, 2007.
- Built
- 1899–1900
- Recognized
- 1986
- By
- Local government
The register’s text, word for word
Description
527 Princess Avenue is on the south side of Princess Avenue, west of William Street in downtown London. The two-and-half-storey white-brick residence was constructed between 1899 and 1900.
The property was designated by the City of London in 1986 for its historical and architectural value under Part IV of the Ontario Heritage Act (By-law 2878-103). It is also located within the boundaries of the East Woodfield Heritage Conservation District designated under Part V of the Ontario Heritage Act by the City of London in 1994.
Heritage value
527 Princess Avenue is associated with noted local portrait photographer, Frank Cooper, for whom it was built at the turn of the 20th century. It is one of London's finest examples of Late-Victorian domestic architecture.
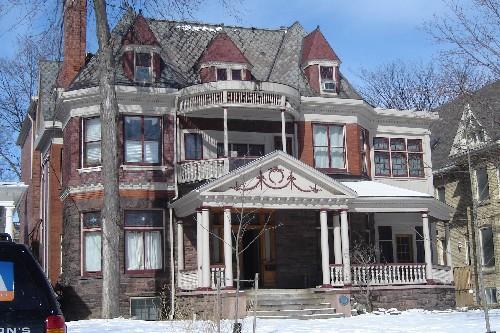
Built between 1899 and 1900, its massing, elevation, irregular plan, front pediment gable and steeply-pitched roof are typical of the Queen Anne style. The corner tower with conical roof and finial and wrap-around veranda are also signatures of the Queen Anne residential style, as are the detailed elaborations in multiple materials present on the building's façade and elevations.
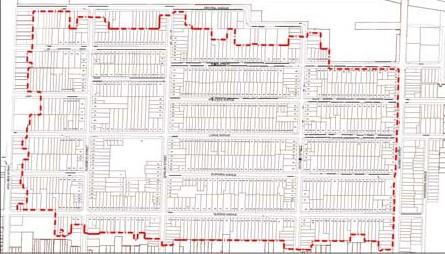
527 Princess Avenue is part of the East Woodfield Heritage Conservation District. The district was established in 1994 and was London's first Heritage Conservation District. It comprises approximately 170 buildings just north of downtown London. Many of the buildings in the area were originally intended for use by London's elite in the late 19th century.
SourceCity of London By-law No 2878-103; East Woodfield Heritage Conservation District Study, 1994.
Character‑defining elements
Character defining elements that contribute to the heritage value of 527 Princess Avenue include its:
- building massing, elevation, and irregular plan
- white-brick construction
- front pediment gable
- cut-stone foundation, pillar supports and detailing around windows
- brick dentil moulding around windows and cornices
- wood columns, railings, spindles and decorative frieze
- steeply-pitched slate roof
- tower with conical roof
- arched windows
- centre double leaf front door, transom and panelled recess reveals
- five chimneys
- Palladian and curved windows
- interior fireplaces and wood panelled sliding doors
- wrap-around veranda and balcony
End of the register’s text
Location
527, Princess, London, City of, Ontario, N6B, Canada
42.99194° N, 81.23644° W
Get directions (opens in a new tab)Being on the register doesn’t make a place open to visitors. Many are private homes or businesses; please view them from the street.

Loading map…
Nearby
All 77 places in City of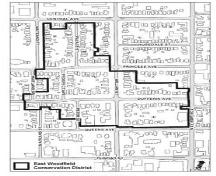 East Woodfield Heritage Conservation Districtwithin 100 m · City of London · 1850
 Crooks Property250 m · City of London
 John Buchan House450 m · London · 1872
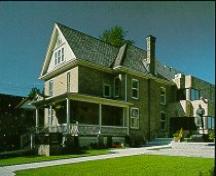 Banting House National Historic Site of Canada450 m · London · 1900
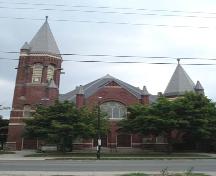 Dundas Centre United Church450 m · City of London · 1895
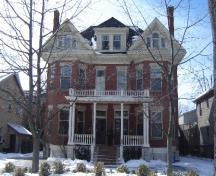 501-503 Colborne Street550 m · City of London · 1902
Similar places
Places whose register descriptions are closest to this one.
From the Canadian Register of Historic Places, as last updated on December 12, 2025. The register’s text is shown word for word.