Municipal Heritage Designation (Part IV)
London Tower
City of, Ontario
Also known as First Congregational Church, Beecher United Church, Aeolian Tower
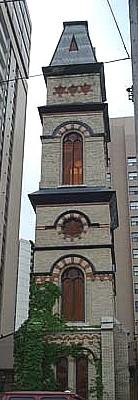
Of note is the contrasting white and red-brick work and ornate details of the London Tower.
Photo: Martina Braunstein, 2007.
- Built
- 1876
- Recognized
- 2006
- By
- Local government
The register’s text, word for word
Description
The London Tower is located at 379 Dundas Street, on the south side of Dundas Street, west of Colborne Street, in the downtown area, of the City of London. The five-storey polychromatic brick tower is a remnant of a church tower that was constructed in 1876.
The property was designated, by the City of London, in 2006, for its historical or contextual value or interest, under Part IV of the Ontario Heritage Act (By-law L.S.P. – 3387-667).
Heritage value
The London Tower is situated in the downtown of the City. Though it is somewhat dwarfed by the surrounding high-rise buildings, the structure retains sufficient presence to be a major landmark, on this portion of Dundas Street.
The London Tower is all that remains of the Congregational Church, in the City of London. The Church was founded by Reverend William Clarke, and associated with Gordon Jeffrey, a London lawyer with a keen interest in music.
The London Tower was originally constructed as part of the First Congregational Church, in 1876, under a design prepared by London architect Thomas Tracy, of the architecture firm of Robinson and Tracy. The Congregational Church's history within the City of London began in 1837, when Reverend William Clarke was sent by the London (England) Missionary Society to set up a congregation in London, Ontario. The congregation established by Clarke worshipped at many different locations before purchasing the land on Dundas Street and opening the church, in 1876. The church thrived there for many years and was at one time the largest Congregational church in western Ontario. In 1925, the Congregational Church joined with other Christian denominations to become the United Church of Canada, and the building became known as Beecher United Church.
In 1947, Beecher United Church closed and the church property was sold to Gordon Jeffrey, a London lawyer and Ernest White, director of the Music Teachers' College. The building was used for choral and musical recitals and was renamed Aeolian Hall. A fire, in 1968, destroyed much of the building except for the tower. The remnant tower stands as a reminder of the First Congregational Church, its founder and its various uses through time.
The Congressional Church was designed in the High Victorian architectural style. The Tower displays some of the style's distinguishing features, as well as a Second Empire influence. Characteristic of the High Victorian style, the Tower is polychromatic in design, which is achieved through the use of Ohio stone for the base and contrasting Westminster pressed white-brick and Brantford red-brick detailing, for the body of the building. The Second Empire influence is most evident in the patterned mansard roof. The Tower also features Norman style round-arched and arched windows, which have decorative drip mouldings and brickwork surrounding them. Other noteworthy features include the brick pilasters and buttresses with concrete caps on the lower-storeys and the original door, which has a trefoil pattern and is topped by a transom window with ornamental moulding.
SourceCity of London, By-law L.S.P. – 3387-667.
Character‑defining elements
Character defining elements that contribute to the heritage value of the London Tower include its:
- polychromatic construction, using stone, red-brick and white-brick
- patterned mansard roof
- round and round-arched windows
- decorative brickwork around the round and round-arched windows above the first-storey windows and door
- slightly flared eaves on all three-storeys
- drip mouldings over the rounded windows and doors
- brick pilasters and buttresses with concrete caps
- original door with trefoil pattern and transom window moulding
- prominent siting in its block in downtown London
End of the register’s text
Location
379, Dundas Street, London, City of, Ontario, N6B, Canada
42.98575° N, 81.24045° W
Get directions (opens in a new tab)Being on the register doesn’t make a place open to visitors. Many are private homes or businesses; please view them from the street.

Loading map…
Nearby
All 77 places in City of
Similar places
Places whose register descriptions are closest to this one.

From the Canadian Register of Historic Places, as last updated on December 12, 2025. The register’s text is shown word for word.