501-503 Colborne Street
Also known as: 501-503 Colborne Street, Tambling and Jones Builders and Contractors
Description
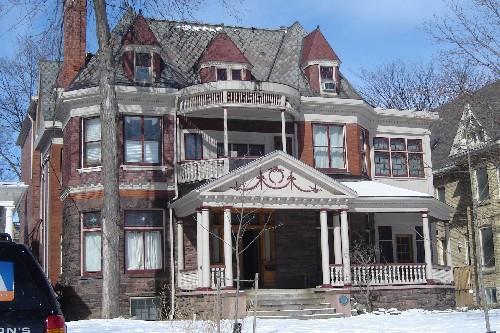
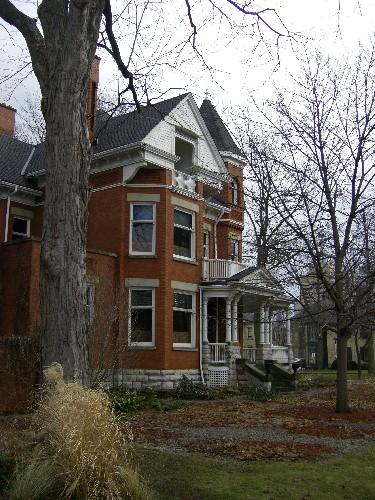
501-503 Colborne Street is located at the west side of Colborne Street, just north of Dufferin Avenue, in the City of London. The building is a two-and-a-half storey red brick duplex that was constructed in 1902.
The property was designated by the City of London in 1992, for its historical and architectural value or interest, under Part IV of the Ontario Heritage Act, By-law L.S.P. 3141-117. The residence is also designated under Part V as part of the West Woodfield Heritage Conservation District (By-law L.S.P. 3400-254).
Heritage Value
501-503 Colborne Street is a significant part of a streetscape of residences of similar size and design built in the early 20th century, in the Woodfield area of London.
501-503 Colborne Street is associated with George Tambling, owner of the Tambling and Jones Builders and Contractors. Tambling and Jones built many homes in the Woodfield area of London in the early 20th century, including 501-503 Colborne Street.
501-503 Colborne Street reflects the transition between the Queen Anne style of architecture and Edwardian Classicism, which was becoming popular when this residence was constructed, in 1902. Typical of the Queen Anne style are the two storey bay windows and the half-timbered and plastered gables with palladium windows. The corbelled chimneys and cornice woodwork detailing are also consistent with Queen Anne architecture. Simpler Edwardian style influences are evident in the flat facade of the residence and the relatively plain veranda and balustrades. Window designs with stone lintels and sills on the first and second storeys also reflect the Edwardian design elements.
Source: City of London, By-law L.S.P. 3141-117.
Character-Defining Elements
Character defining elements that contribute to the heritage value of 501-503 Colborne Street include its:
- two-and-a-half storey red brick construction
- multi-gable steeply-pitched roof
- overall symmetry
- corbelled chimneys
- two storey bays
- palladium windows in the gables
- half-timbering and stucco veneer
- veranda with wood columns and balustrades
- decorative woodwork on the cornices and gables
- rusticated stone foundation
- cut-stone window heads and sills
- one over one windows on the first and second storeys
- location on Colborne Street, in close proximity to other residences of similar age and construction
Gallery
3 imagesLocation
Loading map...
Similar Places
Heritage sites with similar characteristics