Crooks Property
Also known as: Crooks Property, 22 Peter Street
Description
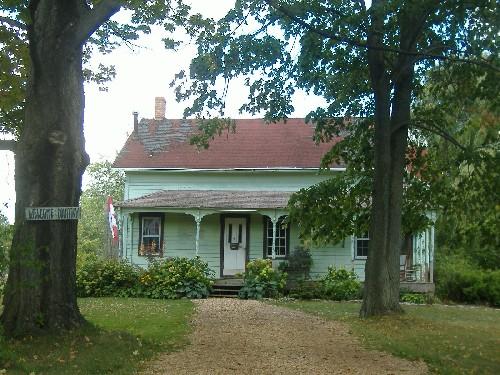
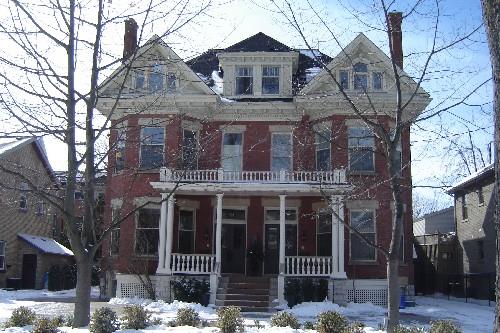
The Crooks Property is located at 22 Peter Street and is situated on the east side of Peter Street, south of Dufferin Avenue and north of Queens Avenue, within the boundaries of the East Woodfield Heritage Conservation District, in the City of London. The one-and-a-half-storey clapboard farmhouse was constructed in circa 1870.
The property was designated, by the City of London, in 1985, for its architectural and/or historic value or interest, under Part IV of the Ontario Heritage Act (By-law L.S.P. – 2850-348).
Heritage Value
The Crooks Property is situated within the boundaries of the East Woodfield Heritage Conservation District. This District is a residential area that features houses constructed between circa 1850 to 1950. The Crooks Property stands out within the district, as it is a farmhouse-style clapboard residence, situated within a traditional urban neighbourhood of brick houses, built in many decorative styles. The Crooks Property harkens back to a much earlier time period and lends Peter Street a rural air. Peter Street is wide and tree-lined, which helps to create an old-town atmosphere.
The Crooks Property is a fine example of a clapboard Ontario farmhouse with Gothic influences. This clapboard house features a simple, symmetrical design. The central gable displays a small semi-circular headed window. Large sash windows are positioned on either side of the central doorway. The entrance features sidelights and a rectangular transom. There is a large bay window with impressive wood detailing, on the south elevation. The interior of the house displays inlaid wooden floors, installed by Robert W. Bennet, an early occupant and one of London's foremost nineteenth-century furniture makers.
Source: City of London, By-law L.S.P. – 2850-348.
Character-Defining Elements
Character defining elements that contribute to the heritage value of the Crooks Property include its:
- simple, symmetrical design
- clapboard construction
- central gable with semi-circular headed window
- large sash windows on façade
- central doorway, flanked by sidelights and a transom
- bay window with wood detailing on south elevation
- inlaid wooden floors in interior
- situation within the boundaries of the East Woodfield Heritage Conservation District
- siting on a wide, tree-lined street
Gallery
2 imagesLocation
Loading map...
Similar Places
Heritage sites with similar characteristics