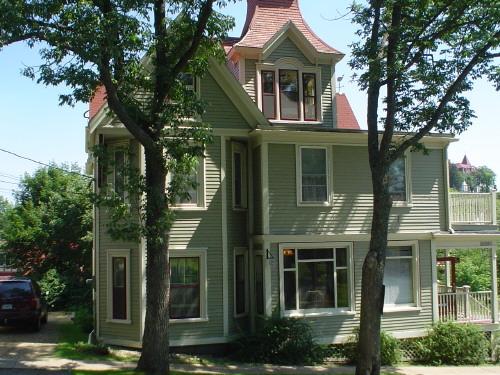
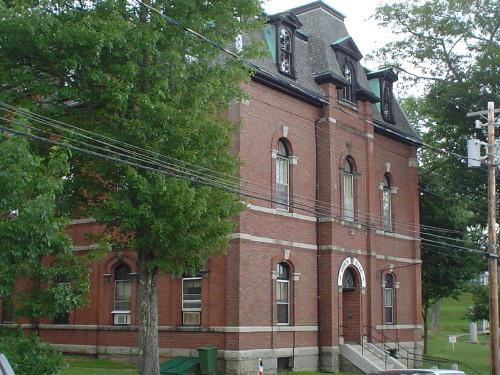
Lunenburg Inn, New Town, Lunenburg, Dufferin Street façade, 2004
Photo: Heritage Division, NS Dept. of Tourism, Culture and Heritage, 2004
- Built
- 1890–1893
- Recognized
- 1990
- By
- Local government
The register’s text, word for word
Description
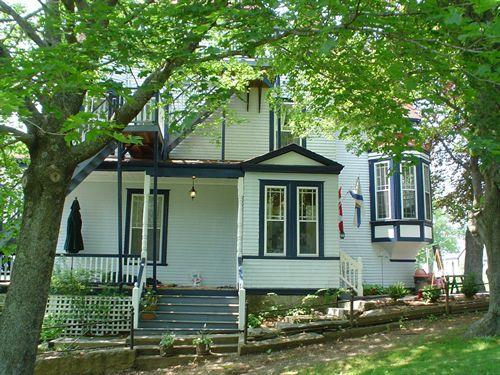
The Lunenburg Inn is a T-shaped, three-storey wooden residence with a prominent tower and wide front veranda situated at the foot of Dufferin Street in the New Town area of Lunenburg, NS. The Inn was constructed between 1890 and 1893 in the Queen Anne Revival styles on a triangular lot that backs onto a slope, with a small setback from the street. Designation extends to the building and surrounding property.
Heritage value
Lunenburg Inn is valued as a landmark building in Lunenburg and for its association with the first owner, Reuben Conrad. The house was completed in 1893 for Conrad, a well-known local carpenter who later became the Town's first Superintendent of Streets. Since that time, the house has functioned as an inn, a boarding house and a private residence.
Lunenburg Inn’s landmark value lies in its many unusual architectural characteristics, which were inspired by the popular turn-of-the-century Queen Anne Revival design trend. It was built with one front corner tower rising above the roofline and a long veranda extending along the front of the house. The triangular shape was considered during construction, as the layout of the house narrows in an angular fashion at the rear. With its location at the base of Dufferin Street, Lunenburg Inn serves as a key building in the largely late Victorian streetscape.
SourceHeritage Designation File 66400-40-16 , Town of Lunenburg.
Character‑defining elements
Character-Defining Elements of Lunenburg Inn relating to its Queen Anne Revival features include:
- T-shaped form of the house and asymmetrical composition, creating variety for the viewer at different angles;
- tower rising from the side ell; the turret of the tower has three-paned windows under small gable peaks on the east and west sides set into a steep mansard roof;
- broad veranda across the front and east side of the house, enclosing recessed bay windows;
- steep gables on each roof section except the corner tower;
- clapboard cladding, with simply decorated cornerboards;
- large gables on each façade, and a large two-storey bay on the rear of the west façade.
Lunenburg Inn's character-defining elements relating to its location in New Town include:
- location at the foot of Dufferin Street, and its contribution to the Dufferin Street late Victorian streetscape;
- full use of the triangular lot with the façade facing a busy corner of New Town, creating a picturesque silhouette, and adding to the building's appearance of prosperity and prominence in the community;
- impressive facades when viewed from either Dufferin Street or facing Lincoln Street.
End of the register’s text
Location
26 Dufferin Street, Lunenburg, Nova Scotia, B0J, Canada
44.37889° N, 64.31778° W
Get directions (opens in a new tab)Being on the register doesn’t make a place open to visitors. Many are private homes or businesses; please view them from the street.

Loading map…
Similar places
Places whose register descriptions are closest to this one.
From the Canadian Register of Historic Places, as last updated on December 12, 2025. The register’s text is shown word for word.