Captain William Boehner House
Description
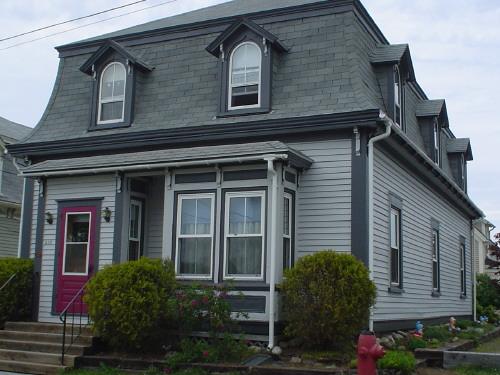
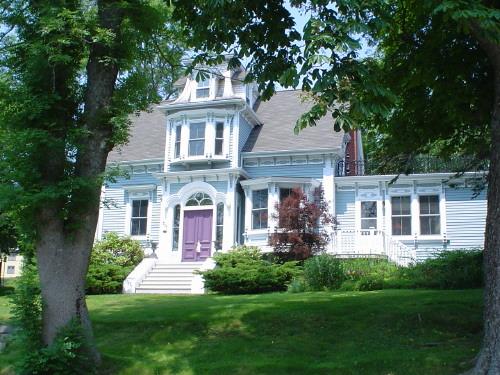
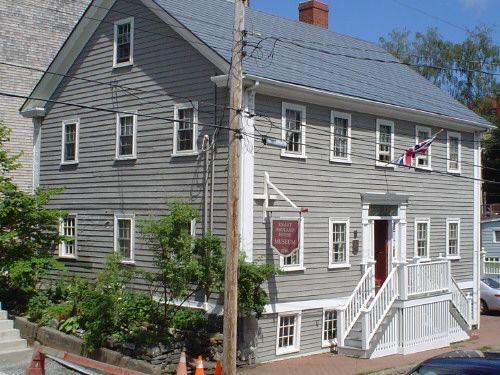
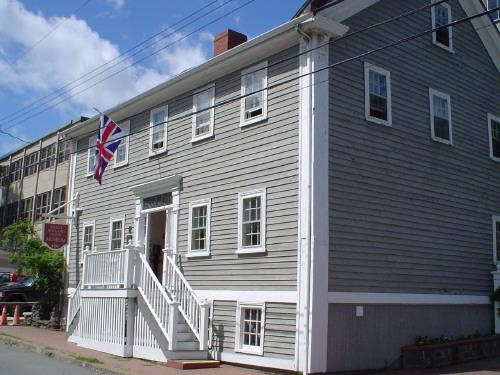
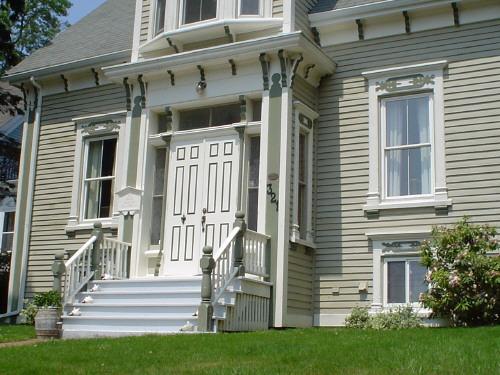
The William Boehner House is a two storey, wooden, nineteenth century home located on the southwest side of Dufferin Street, in the New Town area of Lunenburg, NS. It is built in a four-square design, has a hip roof, and a small entrance porch with a few brick steps leading to the entrance. The building is located at the streetline, with a large back yard. Municipal designation covers both the building and surrounding land.
Heritage Value
The Captain William Boehner house is valued for its historical connection to Capt. Boehner and his family and for its architectural style.
Captain William Boehner purchased a lot in Lunenburg's fashionable New Town area in 1887, and built his home on it over the next three years. Captain Boehner was lost at sea in 1895, and his widow Charlotte Boehner continued to live there until 1936. Since then, the house has changed hands only a few times, remaining in prominent Lunenburg families for many years.
This building has many elements of the Greek Revival style, which was one of many newly popular styles being used in Lunenburg in the late 1800s. The hip roof, bracketting, and symmetrical façades are taken from this style. The use of this new building style in the New Town area by prosperous men such as Capt. Boehner, speaks to the successful economy and secure social fabric of Lunenburg as a whole at the end of the nineteenth century. At this time, Lunenburg's shipbuilding and fishing industries were booming and the homes being built for ships' captains and merchants were becoming larger and more modern, while incorporating traditional Lunenburg elements, as seen in the Captain William Boehner House.
Source: Notice of Recommendation to Register as a Town Heritage Property, Heritage Designation File 66400-40-42, Town of Lunenburg.
Character-Defining Elements
Characteristics that define the Captain William Boehner House consist of elements of the Greek Revival style and other elements of Victorian architectural fashion, including:
- the location of the house at the streetline with a large back yard that was once common grazing land, in the socially prominent New Town area of Lunenburg, and its congruence with the other houses on the streetscape;
- all elements derived from the Greek Revival style, including symmetrical windows, hipped roof, the decorative entrance with an ornately trimmed and bracketted front porch, transom and sidelight windows on the front door, and decorative bracketting at the cornerboards and the eaves;
- all elements of Victorian ornamentation, including the bracketting connecting the windows and the eaves on all facades, the period picture window with six small upper lights on the front façade, and the projecting side bay on the southeast façade.
Gallery
3 imagesLocation
Loading map...
Similar Places
Heritage sites with similar characteristics