McKittrick House
Description
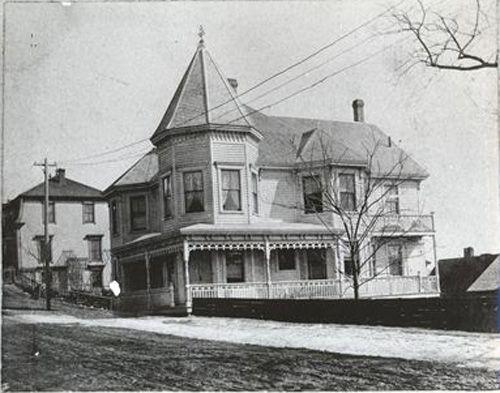
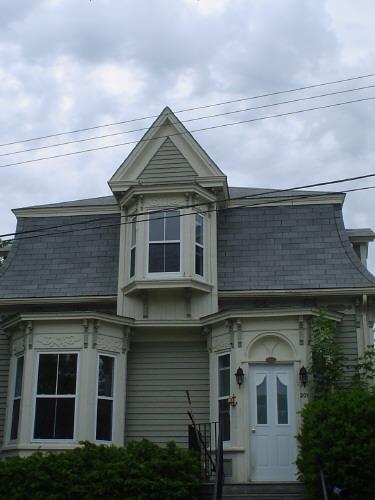
Situated in the New Town section of Lunenburg, NS, McKittrick House is a two-storey wooden house with a corner tower and steep gables. Built in 1889, it is set back slightly from the streetscape of Dufferin Street, and backs onto a walking path located at the bottom of a long, sloping backyard. Municipal designation covers both the building and property.
Heritage Value
McKittrick House is valued as a heritage property because of its age, as an example of eclectic Victorian architecture, and for its previous ownership by the McKittrick family. The building was constructed in 1889 by Captain Albert King for Burgess McKittrick. McKittrick was well known in the area as the first principal of the Lunenburg Academy.
The house is based on an ell pattern, with a corner tower and detailed ornamentation on the gables and porch. Aside from alterations to the tower, this house remains intact. It is a good example of eclectic, late Victorian architecture.
Source: Notice of Recommendation to Register as a Town Heritage Property, Heritage Designation File 66400-40-18, Town of Lunenburg.
Character-Defining Elements
Character-defining elements of McKittrick House relate to its Victorian architecture and location in Lunenburg's New Town and include:
- the location of the house slightly set back from the streetline, with a front walkway, a large back yard that was once common grazing land, in the socially prominent New Town area of Lunenburg, and its congruence in size and form with the other houses on the streetscape;
- all structural elements typical of late Victorian homes in Nova Scotia, including the clapboard cladding, corner tower with a bellcast roof and hip roofed dormers on each side, open front veranda, front and side gables and bays, tall two-over-two windows, sidelight and transom over the door;
- all decorative elements typical of late Victorian homes in Nova Scotia, including the ornamental bracketry and fretwork below the second storey gables and on the front porch, the small brackets under the tower roof and each dormer roof, the dentilled bargeboard on the gables, and panels below the bay windows.
Gallery
1 imageLocation
Loading map...
Similar Places
Heritage sites with similar characteristics