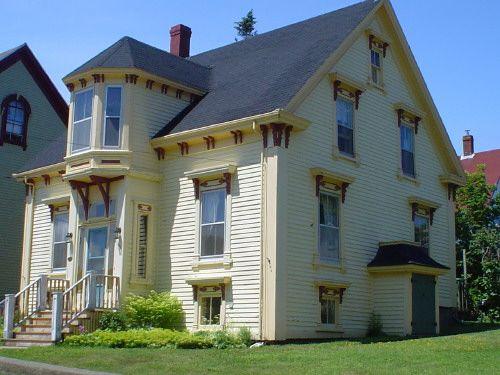
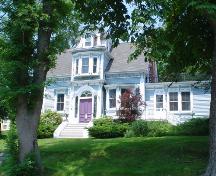
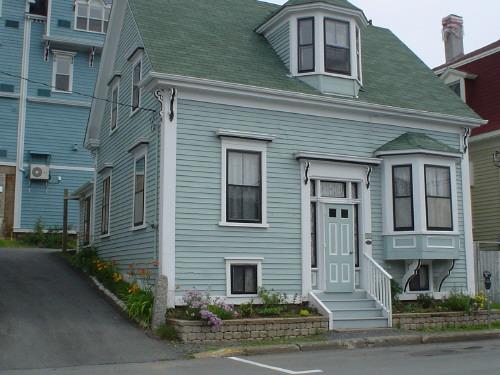
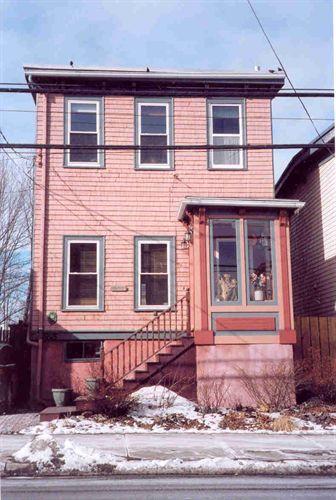
James Hunt House, Old Town Lunenburg, south and east façades, 2004
Photo: Heritage Division, Nova Scotia Department of Tourism, Culture and Heritage, 2004
- Built
- 1876
- Recognized
- 1999
- By
- Local government
The register’s text, word for word
Description
James Hunt House is a two-storey Victorian wooden building located on Lincoln Street in the Old Town Heritage Conservation District in Lunenburg, NS. It is located close to the street line, without much surrounding property, and has a prominent central 'Lunenburg Bump'. Designation extends to the building and surrounding property.
Heritage value
The James Hunt House's heritage value lies in its architectural features and contribution to the streetscape, as it is an outstanding example of vernacular Lunenburg architecture. The building retains most of its original features, and is ornamented by detailed woodwork on each facade, especially where it faces the street. It is an archetypal example of the height of Victorian architecture in Lunenburg, with many typical Lunenburg features including a prominent central 'Lunenburg bump' (a second storey dormer that projects beyond the roof line to form a canopy) and heavy bracketting under the eaves and on the windows. The house was built for James Hunt, described in the registered deeds as a yeoman, in 1876.
SourceHeritage Designation File 66400-40-47, Town of Lunenburg.
Character‑defining elements
Character-defining elements of the James Hunt House relate to its vernacular Lunenburg architecture:
- close proximity to the street and neighbours, and overall appearance of symmetry and solidity;
- central dormer, a 'Lunenburg bump', with large ornamental brackets on its lower edge over the main door and rectagular porch;
- original entabulatures, hoods and bracketting, and original scrollwork on all windows;
- clapboard siding, with wide, bracketted cornerboards, double bracketted return eaves, a bracketted fascia and panelled trim under the dormer windows;
- steep gable roof, and a small curved roof on the hatchway on the building's east side;
- a central front entrance, with wide steps leading directly to the front door from the street;
- rectangular transom and sidelight windows on the main door, and an enclosed porch connected to the Lunenburg Bump dormer above.
End of the register’s text
Location
331 Lincoln Street, Lunenburg, Nova Scotia, B0J, Canada
44.37727° N, 64.30745° W
Get directions (opens in a new tab)Being on the register doesn’t make a place open to visitors. Many are private homes or businesses; please view them from the street.

Loading map…
Similar places
Places whose register descriptions are closest to this one.
From the Canadian Register of Historic Places, as last updated on December 12, 2025. The register’s text is shown word for word.