Provincially Registered Property
James Miller House
Shubenacadie East, Nova Scotia
Also known as Miller House, Rose Banks
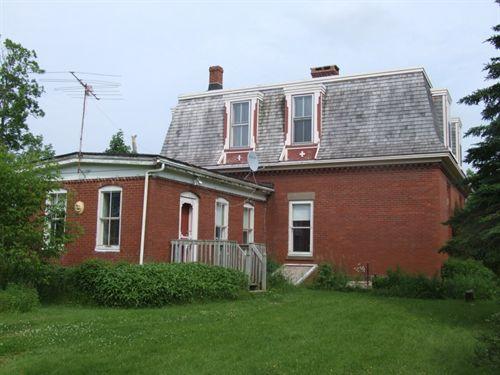
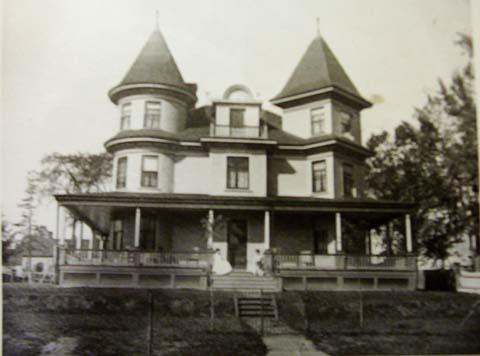
Rear elevation, James Miller House, Shubenacadie East, Nova Scotia, 2007.
Photo: Heritage Division, NS Dept. of Tourism, Culture and Heritage, 2007.
- Recognized
- 1997
- By
- Province of Nova Scotia
The register’s text, word for word
Description
The James Miller House is located on the Back Road in Shubenacadie East, Nova Scotia. This brick, Second Empire style house was built around 1876 and is located immediately adjacent to the main rail line from Halifax. The building and property are included in the provincial designation.
Heritage value
The James Miller House is valued for its association with the mid-nineteenth century industrialization of the province and for its careful demonstration of the Second Empire architectural style.
James Miller was born in Hants County in 1824, and as a youth went to the United States where he acquired a knowledge of brick making. He returned to Nova Scotia in 1868 and purchased a small brick operation in Shubenacadie. Miller soon developed a significant operation, supplying bricks throughout the province. Distribution was no doubt aided by the proximity of the brickyards to the main rail link between Halifax and the rest of the province; the area is still known locally as Miller Siding.
Miller was initially appointed a Justice of the Peace for Hants County, later holding the same position in Colchester County. In the early 1890s, Miller sat on the Municipal Council and throughout his life was an active member of the Loyal Orange Order. Miller's large brick house, erected beside the rail tracks around 1876, was good advertising for Miller during his lifetime, and now serves as a monument not only to him but also to the industrialization of the province. It continues to be owned by the Miller family.
The Miller House is a two-storey brick structure carefully demonstrating the Second Empire style. The architectural element most closely associated with this style is the mansard roof, with its uniquely curved profile. In addition to this feature, the Miller House incorporates other Second Empire details such as the round-headed windows in the front entrance doors, a large, decorated chimney and the detailed brick corbelling along the eaves. To the rear of the house is a one-storey kitchen wing, also in brick. The interior of the building is little altered, displaying details typical of this style including deep plaster cornices, plaster mandalas and marbleized slate mantles.
The Miller House is located adjacent to the main rail line from Halifax, amid a grove of shrubbery and mature trees, but with views of the rolling farmland of the Shubenacadie region.
SourceProvincial Heritage Program property files, no. 218, 1747 Summer Street, Halifax, NS.
Character‑defining elements
Character-defining elements of the James Miller House relating to its Second Empire style include:
- two-storey brick construction;
- mansard roof;
- round-headed windows in the front entrance doors;
- large, decorated chimney;
- detailed brick corbelling along the eaves;
- one-storey, brick kitchen wing at the rear;
- deep plaster cornices, plaster mandalas and marlelized slate mantles in the interior;
- location adjacent to a railroad.
End of the register’s text
Location
14 Back Road, Shubenacadie East, Nova Scotia, Canada
45.10661° N, 63.39032° W
Get directions (opens in a new tab)Being on the register doesn’t make a place open to visitors. Many are private homes or businesses; please view them from the street.

Loading map…
Nearby
Similar places
Places whose register descriptions are closest to this one.
From the Canadian Register of Historic Places, as last updated on December 12, 2025. The register’s text is shown word for word.