Brooks Howard Millard House
Description
The Brooks Howard Millard House, constructed in 1892, is located at 310 Eagle Street in the Town of Newmarket.
The Brooks Howard Millard house has been designated for its historical and architectural significance by the Town of Newmarket By-law number 2004-206.
Heritage Value
The original owner of the house, Brooks Howard Millard, lived in it for a very brief period after 1894, and may have been involved in real estate ventures along with other members of the family. The residence later became the home of the Lloyd family from 1905 to 1986. Mary Lloyd was an active member of the Newmarket community who worked in the land registry office on Main Street, gave music lessons, and was involved in church work. The home was later purchased by the former mayor, Tom Taylor. Mayor Taylor is a life long resident of Newmarket who owned and operated a roof business for many years. For almost half a century, he was involved in many aspects of community service, and has enjoyed a long political career as councillor, regional councillor, and mayor.
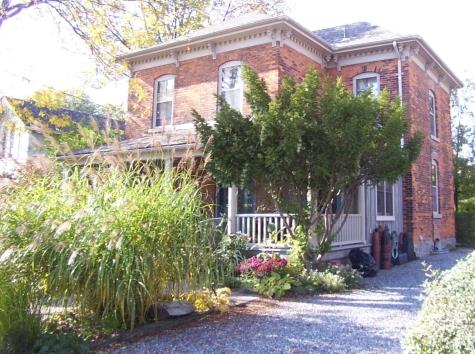
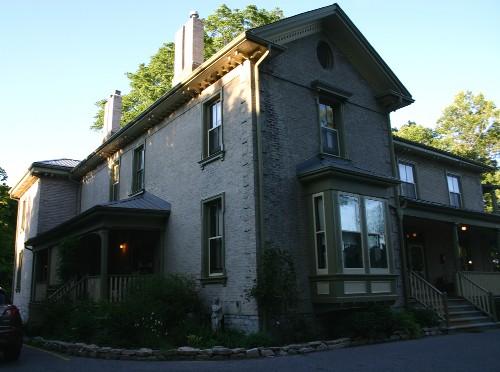
This two storey brick house was built with Stickwood buff brick in a common bond pattern on a stone foundation. This home features three bays with a projecting frontispiece on the principal façade. The chimney is located in the centre of its cross gable roof. This residence is unique as its style is a combination of gothic revival style and the Italianate style.
The home features a unique wide semi-polygon verandah with a simple gable and hip roof combination. The verandah is trimmed with rick-rack edging design and turned posts accompanied by brackets that are complemented by the railing that encloses the perimeter of the porch and stair. The projecting full height main entrance is complimented with French doors in adjacent bays and is balanced by a pair of blind windows in the frontispiece under the centre gable. The front and side gable ends display king posts with turned finials, and bargeboard.
The building's vertical thrust, seen in the two storey entrance projection, the tall blind windows, the sharp gables, and the steep pitch of the roof, is counterbalanced by the horizontal lines of the front entrance porch, designed to break the height of the façade which contains no windows.
Source: Town of Newmarket By-law number 2004-206.
Character-Defining Elements
Character defining elements which illustrate the heritage value of the Brooks Howard Millard House include its:
- Semi polygon veranda
- Centered chimney in roof
- Rick-rack edging
- Turned post and brackets
- French doors
- Projecting double height frontispiece
- King post and turned finials in gables
- Unique combination style of gothic revival style and the Italianate style
Gallery
3 imagesLocation
Loading map...
Similar Places
Heritage sites with similar characteristics