Municipal Heritage Designation (Part IV)
J. R. Thompson Residence
City of Brantford, Ontario
Also known as 111 Dufferin Avenue, 83 Dufferin Avenue
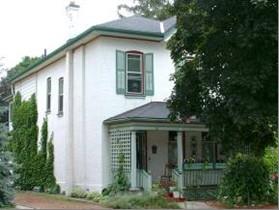
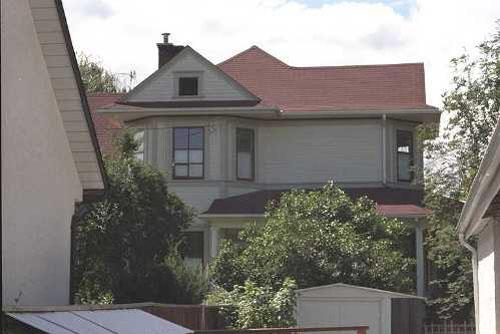
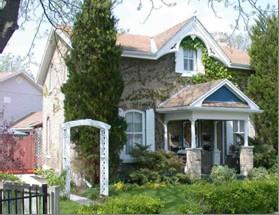
Of note are the wooden shutters.
Photo: City of Brantford, n.d.
- Recognized
- 2002
- By
- Local government
The register’s text, word for word
Description
The J. R. Thompson Residence is located at 111 Dufferin Avenue, on the north side of Dufferin Avenue, west of Chestnut Avenue. The two storey, white, painted brick residence was constructed in circa 1888.
The property was designated, for its cultural heritage value, by the City of Brantford, under Part IV of the Ontario Heritage Act, By-law 5-2002.
Heritage value
The J. R. Thompson Residence is considered one of the important residences within the Dufferin-William Heritage Conservation District in the City of Brantford.
The J. R. Thompson Residence is associated with two prominent local citizens. The first occupant of the home was J. R. Thompson, who was an accountant at the Bank of Montreal. In 1909, the house was purchased by F. M. Foster, president of George Foster and Sons Ltd., Wholesale Grocers and Teas Importers. Foster was also a member of the building committee in charge of the reconstruction of the local Baptist church on West Street.
The J. R. Thompson Residence is a good example of the Italianate style of architecture. Typical of this style is the gable on the facade with a round window, wooden shutters and low pitched roof. The large eaves, which may originally have featured brackets or corbels, adds to the design. A three-sided bay, with one over one double hung windows, adorns the east elevation.
SourceCity of Brantford By-law 5-2002.
Character‑defining elements
Character defining elements that contribute to the heritage value of the J. R. Thompson Residence include its:
- two storey, painted brick exterior
- low pitched hip roof
- facade gable with bulls eye windows
- one over one double hung windows
- brick voussoirs
- decorative bargeboard
- wooden shutters
- veranda with lattice
- single front entrance with side lights and multi-light transom
- two storey, three-sided bay window
- ornate brickwork on the chimney
End of the register’s text
Location
111, Dufferin Avenue, City of Brantford, Ontario, Canada
43.14650° N, 80.28028° W
Get directions (opens in a new tab)Being on the register doesn’t make a place open to visitors. Many are private homes or businesses; please view them from the street.

Loading map…
Similar places
Places whose register descriptions are closest to this one.
From the Canadian Register of Historic Places, as last updated on December 12, 2025. The register’s text is shown word for word.