Municipal Heritage Preservation Act
Dr. Ambrose R. Myers Residence and Office
Moncton, New Brunswick
Also known as Dr. R. P. Myers, Physician, McGrath Leblanc Boyd
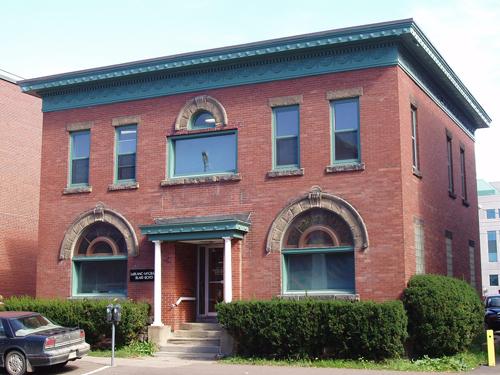
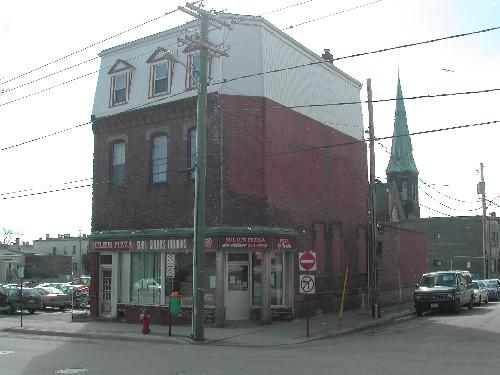
The neocloassical architecture of this commercial building remains largely intact after more than 100 years.
Photo: Moncton Museum
- Built
- 1904
- Recognized
- 1996
- By
- Local government
The register’s text, word for word
Description
Dr. Ambrose R. Myers Residence and Office is located on 15 Alma Street in Moncton. It consists of a square two-story red brick commercial building designed in the Neoclassical architectural style built in 1904.
Heritage value
Dr. Ambrose R. Myers Residence and Office is designated as a Local Historic Place because it is an expression of Neoclassical architectural style and for its level of preservation.
It was built in 1904 for a medical office and the residence for Dr. Ambrose R. Myers and his wife, Wilhelmina McSweeney. It was located in the formerly financial district in Moncton. The square massing and symmetrical openings help create the clean look that is a major characteristic of this style. Roman arch window openings and a columned portico are also classic elements of this style.
Dr. Ambrose R. Myers was a prominent physician and surgeon who resided and practiced at this location for 40 years and sat on the original board of Moncton’s first major hospital. His son, Dr. Ralph P. Myers, resided and practiced at the same location for the subsequent 50 years. He was also a prominent figure in Moncton's medical history.
In 1996, the Dr. Ambrose R. Myers Residence and Office was designated a Heritage Property through the City of Moncton Heritage Preservation By-Law #Z-1102.
SourceMoncton Museum, Moncton, New Brunswick - second floor files – “15 Alma St. – Dr. Ambrose Myers”
Character‑defining elements
The character-defining elements relating to the Neoclassical architectural of Dr. Ambrose R. Myers Residence and Office include:
- symmetrical fenestration;
- flat roof;
- decorated entablature with rosettes, dentilated cornice and festoon pattern on wide fascia;
- central portico with Tuscan columns supporting an entablature with dentilated cornice and rosette details on fascias;
- rough cut stone lug sills and lentils;
- 1/1 windows;
- multi-light mica block windows;
- stained glass fanlight transoms over single pane rectangular front windows;
- roman arch window openings with sandstone voussoirs and ancone keystones, hood moulding and round label stops;
- jack arch voussoir window headers in brick;
- rough cut stone foundation;
- overall square massing;
- red stretcher bond brick walls.
End of the register’s text
Location
15 Alma Street, Moncton, New Brunswick, E1C, Canada
46.08917° N, 64.77667° W
Get directions (opens in a new tab)Being on the register doesn’t make a place open to visitors. Many are private homes or businesses; please view them from the street.

Loading map…
Similar places
Places whose register descriptions are closest to this one.
 Dr. Daniel Berryman's Office and ResidenceSaint John, New Brunswick
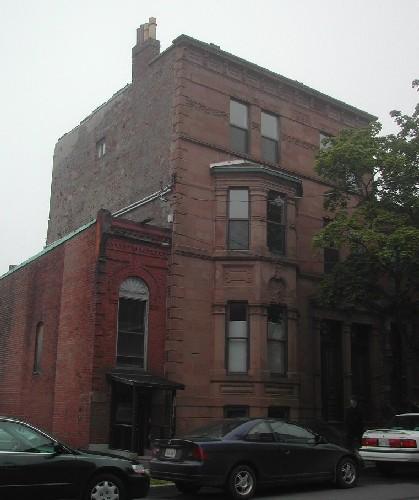 Dr. J. H. Morrison ResidenceSaint John, New Brunswick
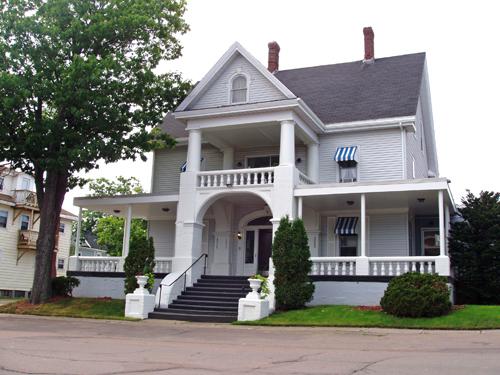 114 Alma St.Moncton, New Brunswick
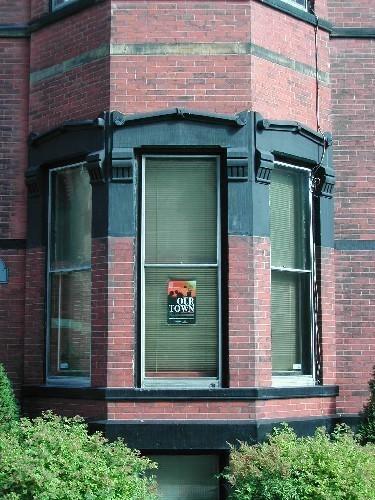 Wetmore Merritt ResidenceSaint John, New Brunswick
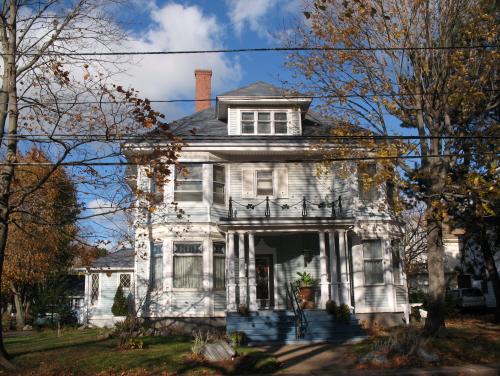 253 Church StreetSummerside, Prince Edward Island
 McAvenney's Dentist OfficeSaint John, New Brunswick
From the Canadian Register of Historic Places, as last updated on December 12, 2025. The register’s text is shown word for word.