Hayward's Warehouse
Also known as: Hayward's Warehouse, W. C. Pitfield & Co., S. Hayward Co.
Description
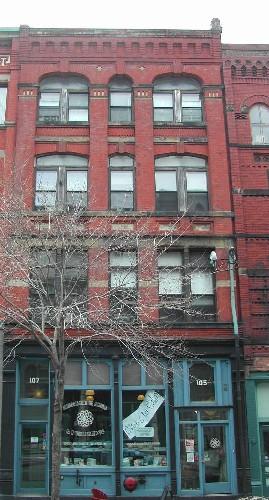
Hayward's Warehouse is located on Canterbury Street in the Trinity Royal area of the City of Saint John. It is a three-storey brick Italianate-Style warehouse building.
Heritage Value
Hayward’s Warehouse is designated a Local Historic Place because of its association with W. C. Pittfield and Company, later S. Hayward and Company, and for the architectural design.
Hayward’s Warehouse is recognized for its association with W. C. Pittfield and Company, later S. Hayward and Company. This building was built for the booming wholesale business of W. C. Pitfield and Company. This company was composed of W. C. Pittfield and Samuel Hayward. They already owned the large building to the north, known as the Jones Building. After Mr. Pittfield's death the company's name was changed to S. Hayward and Company.
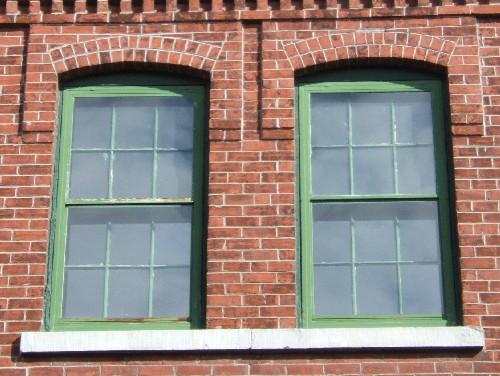
Haward’s Warehouse is also recognized for its unique architecture within the Trinity Royal Preservation Area. This three-storey brick Italianate-Style warehouse building was built sometime in the 1890's.This building, as well as its northern neighbour, differs from most buildings in the Trinity Royal preservation area. They are broader and the height width ratio differs from the primarily commercial buildings in the area. The multi-paned windows are also significant because these windows were used for light and not so much for displaying their goods. Replacing a small pane was much easier and less costly than replacing an entire window.
Source: Planning and Development Department-City of Saint John
Character-Defining Elements
The character-defining elements that describe Haward’s Warehouse include:
- wider than the other buildings in this vicinity;
- elongated fascia board under modest storefront cornice;
- exterior brick walls;
- building shares the same set-back as the neighbouring buildings to the north and south;
- building height and width proportions;
- window proportions and placement;
- six over six segmented arch windows;
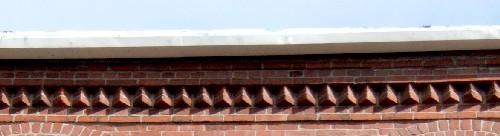
- metal roof-line cornice;
- unbroken sill under all windows extending the entire width of the building;
- two large multi-paned windows in storefront;
- cast iron columns in storefront.
Gallery
3 imagesLocation
Loading map...
Similar Places
Heritage sites with similar characteristics