Municipal Heritage Preservation Act
ACME Construction Building
Saint John, New Brunswick
Also known as Campbell and Campbell, Campbell et Campbell, Nonneman Tile Craft Ltd.
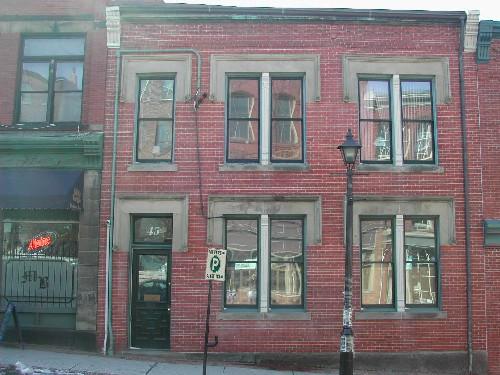
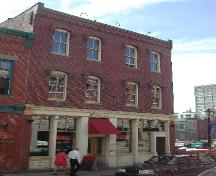
This image shows a contextual view of the building, 2005
Photo: City of Saint John
- Recognized
- 1982
- By
- Local government
The register’s text, word for word
Description
Acme Construction Building is a two-storey brick Italianate commercial building on the west side of Canterbury Street in the Trinity Royal Preservation Area of City of Saint John.
Heritage value
Acme Construction Building is designated a Local Historic Place for its architecture and for its association with its former occupants.
Acme Construction Company is an example of Italianate commercial architecture from the late rebuilding period in Saint John following the 1877 fire that destroyed two-thirds of the city. Constructed circa 1909, the brick architecture of this building sent a message that the city would be more fire resistant in the future.
Acme Construction Building is also recognized for its association with its former occupants. It was occupied by two prominent lawyers, George Belyea and Edmund Ritchie. Although they did not stay long, other lawyers occupied this building until the 1930's. For approximately 20 years, from the late 1930's until the late 1950's, three successful companies occupied this building jointly. The first company was Nonneman Tile Craft Ltd. William Nonneman was a marble and tile contractor. Campbell and Campbell were axe manufacturers. Acme Construction Company Ltd. was organized in 1927 and as early as 1932 this company had about 100 employees. They built many buildings in Saint John, including the New Brunswick Museum.
SourcePlanning and Development Department - City of Saint John
Character‑defining elements
The character defining elements that describe Acme Construction Building include:
- height and width proportions;
- same set-back on the lot as the neighbouring buildings;
- fills width of lot;
- brick exterior walls;
- projecting metal cornice;
- brackets at roof-line cornice;
- corbel bands;
- broad sandstone label moulding with circular floral stops;
- stone pilasters separating double windows;
- single entrance to the side;
- wooden door;
- transom window above entrance.
End of the register’s text
Location
45 Canterbury Street, Saint John, New Brunswick, E2L, Canada
45.27180° N, 66.06115° W
Get directions (opens in a new tab)Being on the register doesn’t make a place open to visitors. Many are private homes or businesses; please view them from the street.

Loading map…
Similar places
Places whose register descriptions are closest to this one.

From the Canadian Register of Historic Places, as last updated on December 12, 2025. The register’s text is shown word for word.