Walker Building
Description
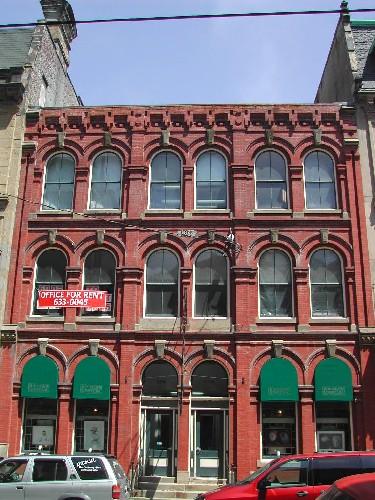
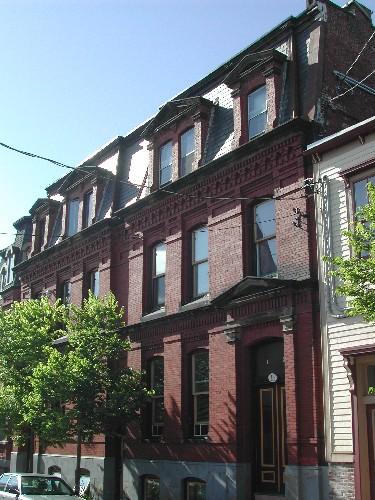
The Walker Building is a three-storey, brick Renaissance Revival commercial building on Canterbury Street in the Heritage Preservation Area Trinity Royal of the City of Saint John. It was built in 1892 for property mogul Dr. James Walker.
Heritage Value
The Walker Building is designated a Local Historic Place for its association with the Walker family and for its architecture.
The Walker Building is recognized through its association with original owner Dr. James Walker. Dr. Walker was one of the most substantial and well-to-do citizens of Saint John. Born in Saint John in 1829, he was the son of Thomas Walker, surgeon in the British Army. John followed his father's profession and was a Saint John doctor who had the reputation as being one of the most clever and best informed doctors in Saint John. When he retired, he devoted his time to the management of his large real estate interests and other investments in Saint John and Halifax. St. Andrews Church in Saint John has much to owe Dr. Walker as he was a generous contributor to the rebuilding of the church after the Great Saint John Fire in 1877, and on another occasion gave the church $7,000 to relieve their debt. After his death, his son John D. Walker owned this building for many years.
The Walker Building is also recognized through the brilliant architecture. The majority of the Canterbury Street buildings were rebuilt in the 1890's and early 1900's. This building was built in 1892 and covered space which had been unused since the fire of 1877. One of the most important things to consider when constructing a public building is its strength, and Dr. Walker was particular about this feature of construction. 1400 tons of red granite were used in the foundation, the brick walls are very thick, and the building throughout is well timbered. On the ground floor were two large rooms finished with moulded whitewood, the second and third floors were also done in whitewood trimmings. Stairwells and hallways are lit by a large skylight. The building contained 12 suites of offices and housed many of Saint John's top lawyers, real estate agents and other professional businesses.
Source: Planning and Development Department - City of Saint John
Character-Defining Elements
The character-defining elements that describe the Walker Building include:
- sharing similar set-back with neighbouring buildings;
- three-storey rectangular massing;
- granite foundation;
- well-timbered structure;
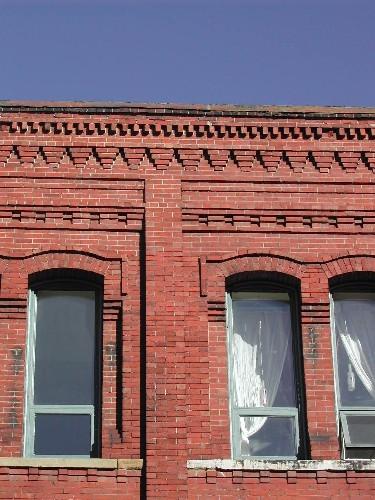
- brick walls;
- large windows with elaborate stone trimmings;
- vertical sliding wood windows;
- corbel bands;
- central bay with parallel pilasters topped with a gabled parapet;
- layered brackets at parapet;
- Roman arch shape in the typanum of the parapet;
- continuous sandstone lintels and sills;
- “1892” date stone;
- large storefront cornice;
- large sandstone Roman arch entranceway with keystone supported by wide pilasters.
The character-defining elements that relate to the interior include:
- doors and walls wainscoted with birch;
- birch floors;
- stairs throughout finished with birch;
- skylight;
- Roman arch transom window in entranceway.
Gallery
3 imagesLocation
Loading map...
Similar Places
Heritage sites with similar characteristics