Hayward & Warwick Building
Also known as: W.H. Hayward Building, Hayward & Warwick Building, Édifice W. H. Hayward
Description
Hayward & Warwick Building is located on Princess Street within the Trinity Royal Preservation Area of the City of Saint John. It is a four-story brick Italianate building.
Heritage Value
Hayward & Warwick Building is designated a Local Historic Place for its architecture and for its association with William Warwick and his business.
Hayward & Warwick Building was constructed in 1879. It is a four-storey brick Italianate building. It is one of a collection of commercial, Italianate and Second Empire buildings that were built after two thirds of the City of Saint John was destroyed by the fire in 1877. The firm's enduring history is reflected in the architecture of the building. Although some aspects of the building have been altered over time, such as the entry and storefront, many of its original Italianate features remain intact.
Hayward & Warwick Building is recognized for its association with William Warwick and the business of W.H. Hayward. In 1855, Warwick partnered with his nephew, W.H. Hayward, and the new firm took on the name of “Hayward & Warwick, Inc.” The building was constructed in 1879 for the purpose of conducting a crockery making business after the first establishment burned in the fire of 1877. The business sold a variety of goods including china sets, gasaliers, embossed and finished lamps, plated goods and an assortment of glassware. Members of the Hayward family continue to operate the business even now, giving Hayward & Warwick the reputation of the oldest family owned business in Saint John. The Hayward China Museum, located on the premises, showcases Hayward & Warwick’s prominent role in the development of this industry in Saint John.
Hayward & Warwick Building was recognized in the City of Saint John Preservation Areas Bylaw in 1982.
Source: Planning and Development Department-City of Saint John
Character-Defining Elements
The character defining elements that describe this Italianate building include:
- building height and width proportions;
- window placement and proportions;
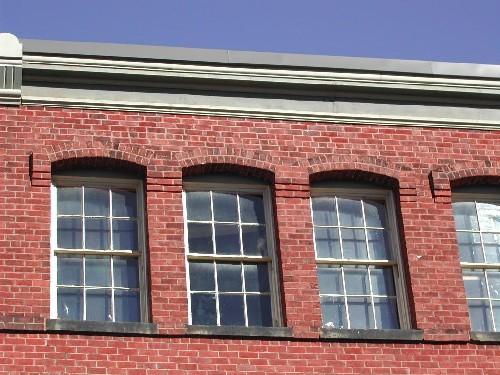
- roof-line cornice ornamented by brick dentils;
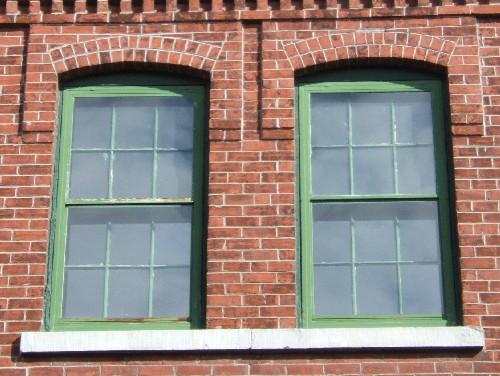
- segmented arched openings encasing vertical sliding, 2/2 wood windows;
- sandstone sills below windows;
- segmented brick arches with corbel stops over windows of the top three storeys;
- bands of brick joining the window sills of the first three storeys;
- stone foundation.
The character defining elements of the storefront design include:
- wood storefront cornice extending from the main building to the warehouse, supported by broad scroll brackets on either corner;
- large, capitalized lettering of "HAYWARD AND WARWICK LTD." beneath the storefront cornice;
- transom window openings;
- brick bulkheads;
- recessed entry.
The character-defining elements that relate to the long-established business of Hayward & Warwick include:
- Hayward & Warwick China Museum.
Gallery
3 imagesLocation
Loading map...
Similar Places
Heritage sites with similar characteristics