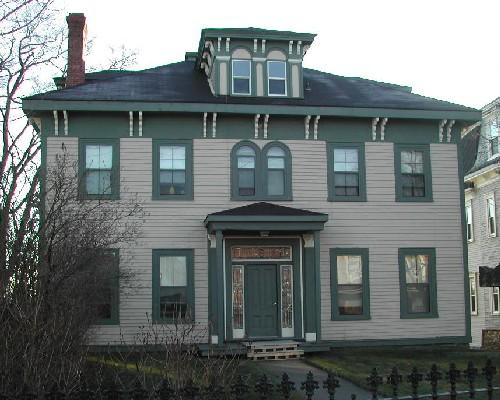
Harvey P. Hayward Residence
Description
The Harvey P. Hayward Residence is a two-storey Craftsman residence that stands independently in its lot with a slight setback from the road on Princess Street in a residential area of Saint John’s Central Peninsula.
Heritage Value
The Harvey P. Hayward residence is designated a Local Historic Place through the significance of its architecture. The building also has heritage value in its association with Harvey P. Hayward.
Built circa 1915-1916, this building represents a significant shift in housing styles that took place in the early 20th century in Saint John. Town houses in Saint John were characteristically Italianate or Second Empire in style, often sharing party walls or narrow alleys and fronting right on the sidewalk. However, this residence demonstrates the shift to the modern Craftsman style of residence, more like a suburban home in its placement on the lot. This house is a fine example of Craftsman residential architecture with its triple-set windows, shed dormer, false rafter tails, prominent porch and multi-light wooden door.
This residence is also recognized for its association with Harvey P. Hayward. Mr. Hayward was a significant merchant in Saint John, being the son of the founder of Hayward and Warwick & Co. He and his wife Annie moved from their traditional residence on Queen’s Square to this more modern Craftsman-style home in a newer residential section of the Central Peninsula of Saint John. Harvey P. Hayward was well-established in his career at the time and their three children were already grown or nearly so. They led a private family-centered life and both remained in this house until their deaths, Annie in 1929 and Harvey in 1949.
Source: Planning and Development Department - City of Saint John
Character-Defining Elements
The character-defining elements of this Craftsman style home include:
- rectangular two-storey massing;
- stucco surface treatment;
- three-bay front façade;
- side-gabled roof with wide overhanging eaves;
- triple-window shed dormer;
- chimney positioned on the front roof slope;
- false rafter tails under the eaves of the roof, portico and dormer;
- window placement and proportions;
- large windows with multi-pane upper sashes in the upper level of the outer bays;
- windows with wide moulded frames;
- double central window in upper storey of central bay;
- triple Craftsman-style windows in lower storey.
The character-defining elements of the entrance include:
- off-centered elevated entrance;
- open portion of the portico supported by Doric columns;
- enclosed portion of the portico with board and batten siding;
- flat-topped portico roof with wide overhang, wide plain fascia;
- wooden door with four slender perpendicular bevelled glass lights in upper panel;
- recessed panels flank the door with small slender sidelights in line with upper glass lights of the door;
- similar decorative geometrical elements under entrance and sidelight openings.
Gallery
3 imagesLocation
Loading map...
Similar Places
Heritage sites with similar characteristics