Brander House
Also known as: Brander House, John Brander House, Maison John Brander
Description
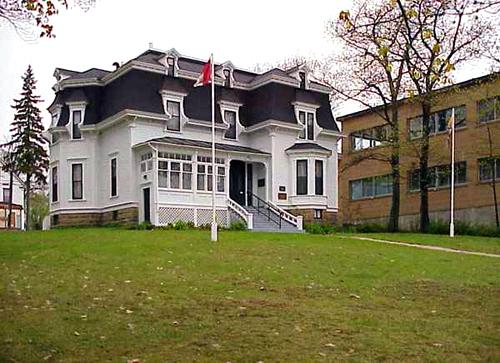
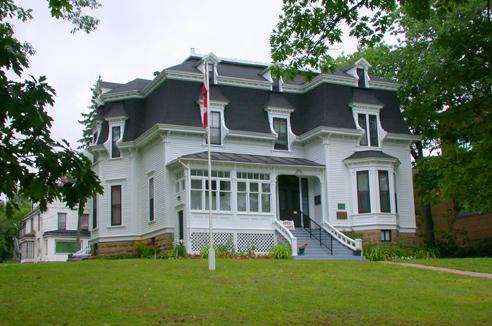
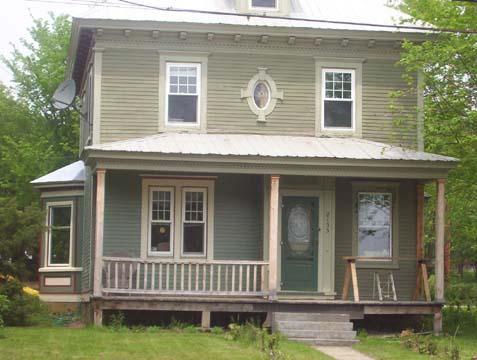
John Brander House is located on King George Highway in Miramichi. It consists of a square 2-story Second Empire residence with a mansard roof.
Heritage Value
John Brander House is designated a Local Historic Place for its architecture and its occupants.
John Brander House is recognized for its association with Miramichi's renowned master builder William Murray. The home was partially built at the time of the Miramichi Fire of 1825. It survived the fire. It was purchased from builders William Murray and Thomas Wilson, in an unfinished state, by local merchant partners Archibald Duncan and William Loch and was completed a year later. It became the home of the latter. Loch's participation in the community included captain of the Militia in 1825 and fire warden for Newcastle. He was in charge of the town fire engine from the late 1820's through the early 1830's. The home, later, became the residence of Loch's clerk and resident tenant, Richard Davidson. He was grandson to early settler William Davidson.
In 1883, prominent Newcastle merchant John Brander acquired the home and hired John B. Williston to extensively renovate the premises. The original residence was of the Greek Revival style. However, with alterations that included the addition of a second level to the main home with a mansard roof thereon, Mr. Williston changed the style to Second Empire. The home remained in the Brander family for more than a century thereafter.
Source: City of Miramichi Heritage Office Site File# 05-46
Character-Defining Elements
The character-defining elements relating to the exterior of this significant home include:
-mortared foundation comprised of fieldstone;
-1 1/2 storey, clad in clapboards with mansard roof;
-hip roof and front veranda clad in metal roofing (possibly original);
-three dormers in vernacular style contained on front elevation;
-centrally located paired door entranceway with extended pedimented roof;
-two storey ell;
-wide cornice, dentils, brackets and detailed window mouldings.
Gallery
1 imageLocation
Loading map...
Similar Places
Heritage sites with similar characteristics