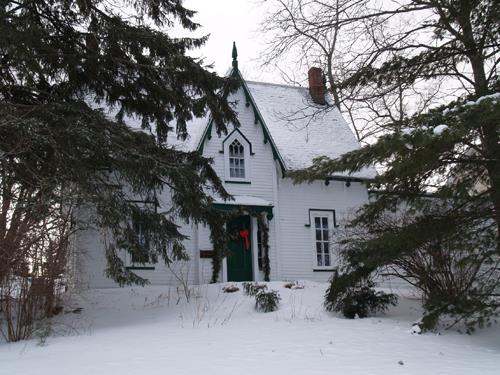
Front view of the residence
Photo: Town of Oromocto
- Recognized
- 2009
- By
- Local government
The register’s text, word for word
Description
Erected circa 1840, the George Brown House is a three-storey wood-frame Carpenter Gothic house situated on a parcel of land at 325 MacDonald Road in the Town of Oromocto.
Heritage value
The George Brown House is designated a Local Historic Place for its architectural features and for its association with a prominent early settler of Oromocto.
While the builders of the original house are not known for certain, it is very likely that George Brown, an early general merchant in Oromocto, built the main part of the house between 1834 and 1840.
It is one of the oldest homes in the town and one of the finest and best-preserved Carpenter Gothic residences in the region. A single-storey side addition was added in the early 20th century for use as a doctor’s office and surgery room.
SourceTown of Oromocto, Town Office, Historic Places File, “George Brown House”
Character‑defining elements
The character-defining elements of the George Brown House include:
- the overall approach of the structure with Carpenter Gothic design arrangements, distinguished on the exterior by its three-bay symmetrical façade centered around the front door (with later single storey additions to the side and rear); the rectangular massing; the steeply pitched gable roof; the ornately carved roof finials and bargeboard pendants with eave brackets; and the fenestration details with Gothic label trim atop all the openings;
- the exterior materials, including the horizontal wood clapboards, painted Gothic window trim and soffit trim;
- the original entry door with its sidelights and wood panels, and partially original etched glass panes. The door is sheltered by a small overhanging roof with similar finials and pendants as the main roof;
- the main floor entry hall, adjacent to the original front door along the central axis of the house, featuring a stained wood staircase with a finely crafted Gothic newel post, thick wood door trim, and a pair of narrow Gothic-styled wooden fireplace surrounds;
- the stone rubble foundation walls;
- the 4/4 single-hung wood windows throughout with their unique mullion arrangement of thick vertical mullions and thin horizontal mullions;
- the central gable window at the second storey along the main façade, with its pointed design.
End of the register’s text
Location
325 MacDonald Avenue, Oromocto, New Brunswick, E2V, Canada
45.84880° N, 66.48337° W
Get directions (opens in a new tab)Being on the register doesn’t make a place open to visitors. Many are private homes or businesses; please view them from the street.

Loading map…
Nearby
All 3 places in Oromocto Oromocto Cenotaph750 m · 1963
 St. John's Anglican Church and Graveyard850 m · 1920
 Drill Hall2.2 km · Canadian Forces Base Gagetown/ Base des Forces canadiennes Gagetown · 1954
 Barrack Block - H232.3 km · Gagetown · 1958
 Christ Church Anglican National Historic Site of Canada3.8 km · Maugerville · 1856
 Barrack Block3.8 km · Gagetown · 1958
Similar places
Places whose register descriptions are closest to this one.
From the Canadian Register of Historic Places, as last updated on December 12, 2025. The register’s text is shown word for word.