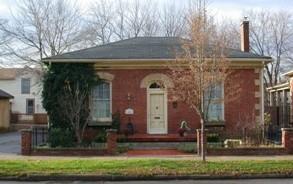
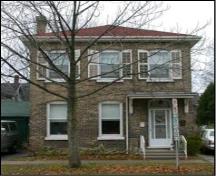
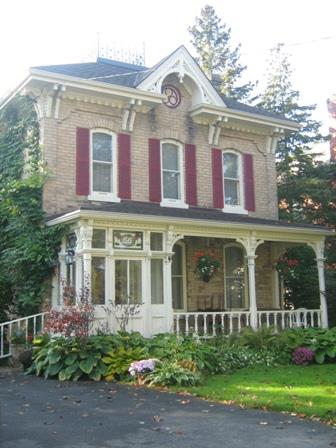
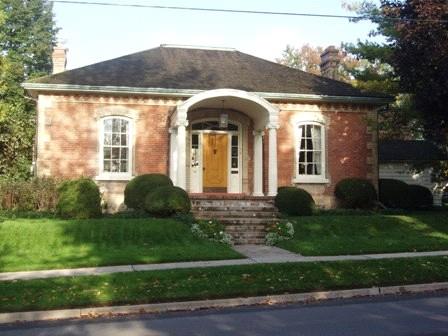
Of note is the symmetrical three bay facade.
Photo: City of Brantford, n.d.
- Recognized
- 1998
- By
- Local government
The register’s text, word for word
Description
48 Albion Street is located on the west side of Albion Street, north of Waterloo Street in the City of Brantford. The one storey red brick residence was constructed in circa 1872.
The property was designated, by the City of Stratford, in 1998, for its cultural heritage value, under Part IV of the Ontario Heritage Act (By-law 136-97).
Heritage value
48 Albion Street is a good example of the late 19th century local vernacular architectural style in Brantford. The facade characterizes the cottage style with a symmetrical three bay layout, a square and one storey facade and a red brick exterior with decorative buff brick quoins, voussoirs and roofline trim. Other significant architectural details include decorative mouldings and trim around windows and doors and a stone foundation. The rear of the home is a two storey wooden frame wing that differs from the cottage style of the front of the home. It has a gable roof and smaller and less pronounced dormer windows.
SourceCity of Brantford, By-law 136-97.
Character‑defining elements
Character defining elements that contribute to the heritage value of 48 Albion Street include:
- one storey red-brick exterior
- hipped roof
- three bay symmetrical facade
- buff brick quoins, voussoirs and roofline trim
- entrance with arched transom
- double hung six-over-six windows
- single panel wood door with rounded wood moulding trim
- stone foundation
- rear two storey wing with gabled roof
- small dormer windows in west elevation
End of the register’s text
Location
48, Albion, Brantford, City of, Ontario, Canada
43.14298° N, 80.27006° W
Get directions (opens in a new tab)Being on the register doesn’t make a place open to visitors. Many are private homes or businesses; please view them from the street.

Loading map…
Nearby
All 77 places in City of
Similar places
Places whose register descriptions are closest to this one.
From the Canadian Register of Historic Places, as last updated on December 12, 2025. The register’s text is shown word for word.