Franklin Memorial Hall
Description
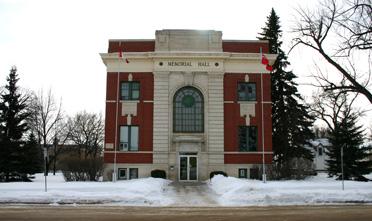
Franklin Memorial Hall (1920) is a medium-sized,
one-storey, gable-fronted brick building on a raised basement, with a medium-pitched roof. It stands
on a large lot on the east side of PR 466 in the village of Franklin, Manitoba. The municipal designation
applies to the site, the hall, and the cenotaph in front of the building.
Heritage Value
Franklin Memorial Hall is valued primarily as a rare surviving example of a community
hall built as a memorial to people who died fighting in the First World War; a cenotaph in front of the
building commemorates the five local men who died in that conflict. The hall was built under the direction
of contractor William Wylie of Minnedosa, and still serves today as an attractive venue for community
events and celebrations. As one of few remaining buildings in Franklin - once a lively town with three
elevators, a large school, two churches, a bank, and their associated houses and shops -it stands today
as a reminder of the vitality, prosperity and optimism of small Manitoba towns in the 1920s, before the
province began shifting towards a predominantly urban population. The building has experienced a rear
addition and some sensitive interior alterations, but the overall physical integrity is good; it retains
its original windows and interior woodwork.
Source: R.M. of Rosedale By-law No. 3-2012, 8 June 2012.
Character-Defining Elements
Key elements that define the heritage character of the Franklin Memorial Hall site
include:
- the building's placement, facing west near the road, on a slight rise
- the cenotaph,
in front and slightly to the north of the building
Key elements that define the exterior heritage character
of Franklin Memorial Hall include:
- the overall size and massing, with a raised basement and medium-pitched
front-gable roof
- the yellow brick construction with concrete sills and lintels, and cast-in-place concrete
foundation
- the name and date incised in Tyndall stone blocks framed in a simple corbelled brick pattern
above the main entrance
- the wood soffits and the simple brackets at the gable ends
- the original wood-framed
sash windows: six-over-one on the front facade and six-over-six on the sides
Key elements that define
the interior heritage character of the Franklin Memorial Hall include:
- the overall arrangement of the
space: a vestibule flanked by smaller ancillary spaces at the entrance (west) end; a large, open central
area; a stage at the east end
- the interior materials: the varnished hardwood floor; the vertical
tongue-and-groove dark-stained fir wainscoting; the horizontal painted tongue-and-groove fir wall panelling
with ceiling boards at right angles; the plain wood ceiling brackets along the side walls
- the dark-stained
fir-panelled vestibule with its ticket window opening from what was once the kitchen at the northwest
corner; the cloakroom in the southwest corner
- the original, unpainted fir interior panelled doors and
simple wood mouldings including window and door casings; the original sash windows
- original or longstanding
fittings including the decorative heat registers and the painted cloth backdrop behind the stage
Gallery
3 imagesLocation
Loading map...
Similar Places
Heritage sites with similar characteristics