St. Paul's Anglican School
Description
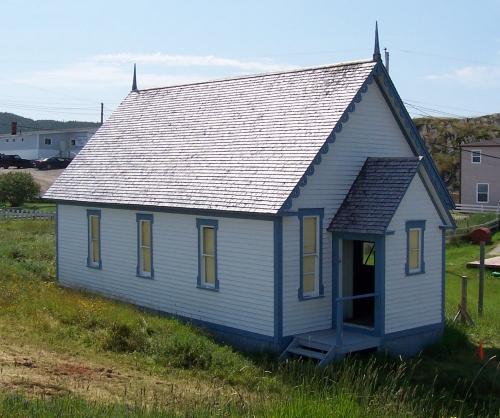
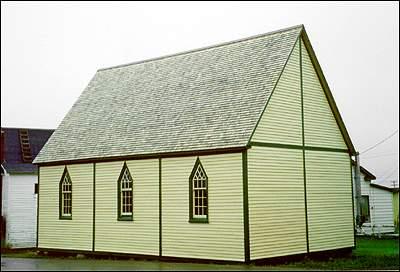
St. Paul’s Anglican School is a one storey wooden structure with a hipped roof and numerous peaked dormers featuring semi-circular windows. Located on Gun Hill in Trinity, Trinity Bay, the designation of this building is confined to the property.
Valeur patrimoniale
The St. Paul’s Anglican School House has been designated a registered heritage structure because of its architectural, environmental and historic values.
Architecturally, St. Paul’s school is significant because it is a good example of the kinds of school houses built throughout outport Newfoundland during the early 20th century. This one storey building features a hipped roof and a series of unusual dormers, each with a semi-circular window. Typical of Newfoundland school houses, this building consists of only two rooms, a physical reminder of the population levels in many of the small fishing communities scattered throughout the province. Large, multi-paned windows and narrow wooden clapboard cover the exterior of this building with moderate decorative elements. As it stands today, St. Paul’s school is one of the most recognizable buildings in Trinity.
Environmentally, St. Paul’s school is significant for two reasons. From its location on Gun Hill, the highest point in Trinity, the school can be viewed from all points in the community, contributing greatly to the historic landscape. Also, the land on which this school now stands was once the location of the former courthouse, an important and historic location for the community of Trinity.
Historically, St. Paul’s school is significant as it was the main educational institution in Trinity from 1910 to 1960. Before the introduction of a regional school system, this school educated the children of Trinity and the surrounding areas.
Source: Heritage Foundation of Newfoundland and Labrador, file A-033-046, Trinity - St. Paul's Anglican School
Éléments caractéristiques
All those original features which relate to the outport vernacular style of the building including:
-hipped roof with dormers;
-narrow wooden clapboard;
-location and dimensions of windows including semi-circular and circular windows ;
-location, dimensions and materials of door;
-exterior decorative elements including brackets, mouldings, cornerboards and fanlight;
-size, dimensions and orientation of building;
-location within the community; and
All interior features which reflect the age, style, and usage of building.
Location
Loading map...
Lieux similaires
Sites patrimoniaux avec des caractéristiques semblables