Sisters of St. Paul School
Description
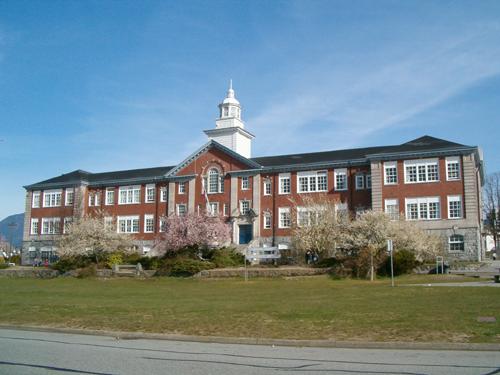
The Sisters of Saint Paul School is a two-storey plus basement red brick Collegiate Gothic-style institutional building, set on a large lot that backs onto Keith Road. The original building has a number of later additions at the side and rear that do not detract from the original design. The front of the building has a landscaped setting with mature plantings, and is prominent in the area because of its location on a sloping site.
Valeur patrimoniale
The heritage value of the Sisters of Saint Paul School lies in its association with the local activities of the Roman Catholic Church. The school was located between St. Edmund's Church and St. Paul's Indian Catholic Church on the Squamish Nation's Mission Reserve, serving the needs of the local Catholic community and First Nations people. In 2003, the building became part of St. Thomas Aquinas High School, established under the auspices of the Archdiocese of Vancouver in 1959, to serve the educational and spiritual needs of North Shore Catholics.
Built in 1932 as a convent school, the Sisters of Saint Paul School is a fine example of the Collegiate Gothic style, popular for institutional and educational buildings during the period between the two world wars. The school was built during the early years of the Depression, at a time when most building projects were initiated by institutional or government clients. Typical of such projects, the School has a sombre and imposing appearance, heightened by the severe detailing, with sparse ornamentation concentrated at the front entry.
The building is also valued for its association with its architects, Gardiner and Mercer, active between 1911-1940 and one of the more enduring and prolific architectural partnerships in the province.
Source: Heritage Planning Files, City of North Vancouver
Éléments caractéristiques
Key elements that define the heritage character of the Sisters of Saint Paul School include its:
- linear form, imposing scale and symmetrical massing
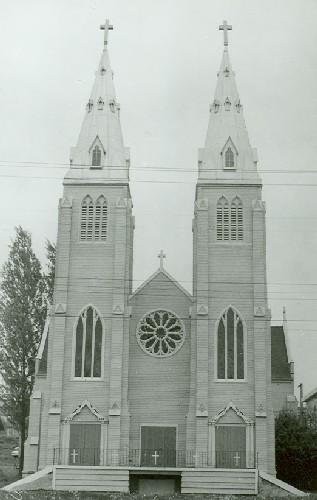
- location in relation to the St. Edmund's Church, the Squamish Nation's Mission Reserve and St. Paul's Indian Catholic Church National Historic Site
- setting on a large, sloping property with several street frontages
- hipped roof with prominent cross gables at each end, and secondary gabled wall dormers
- masonry construction, with red textured brick cladding and precast concrete quoining and trim
- central entry, with curved staircase and front gabled porch roof
- regular fenestration, with double-hung 6-over-1 wooden-sash windows
- textured opaque glass details in the door window panels
- original interior tile and terrazzo flooring
- chapel with original wooden pews and marble altar
- intact 1932 elevator (Otis-Fensom Elevator Co. Ltd.)
- landscape features, including the concrete and wrought iron fence surrounding the property, cedar trees at the front entrance, mature hollies flanking the entry, and pathways throughout the grounds
Location
Loading map...
Lieux similaires
Sites patrimoniaux avec des caractéristiques semblables