Lieu historique provincial
Hiscock House (Mountain Ash Villa)
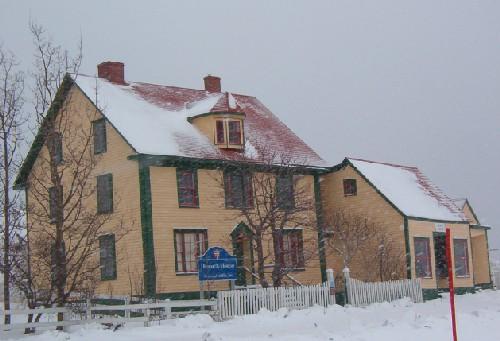
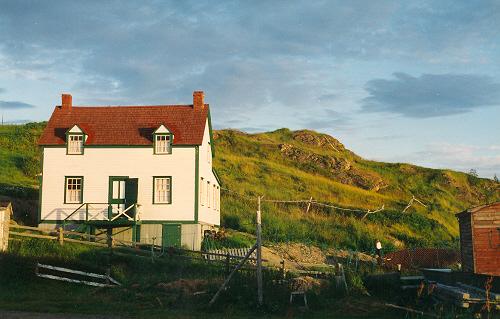
Photo: HFNL 2005.
- Construction
- 1881
- Reconnaissance
- 1986
- Par
- Gouvernement de Terre-Neuve et du Labrador
Le texte du répertoire, mot pour mot
Description
The Hiscock House Provincial Historic Site is a complex of connected, late nineteenth century buildings comprised of a house, a shop and cellar, situated within the community of Trinity, Trinity Bay.
Valeur patrimoniale
The Hiscock House is designated a Provincial Historic Site because it has aesthetic and historic values. The Hiscock House is aesthetically valuable as it is an example of nineteenth century outport vernacular architecture. Built in 1881 for Richard Hiscock this complex of buildings comprised several structures that were necessary for everyday life at that time, including the house, shop, wood house, cellar, barn, forge and outhouse. Of these, only the house, shop and cellar remain today.
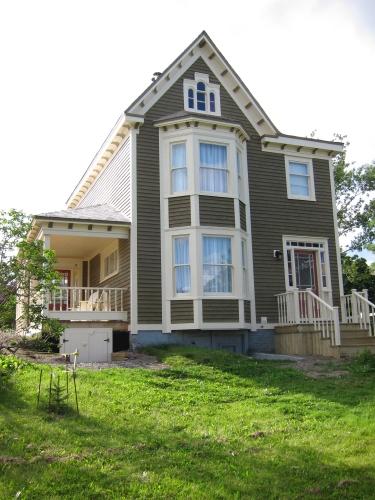
The house has a steeply pitched gable roof with returned eaves, two end chimneys located above the ridge and a central scotch dormer located above the eaves line. This wooden house is constructed with narrow wooden clapboard, wide corner boards and wooden roof shingles. The regular fenestration of the 6/6 wooden windows is further emphasized by the wide, but plain, wooden trim. The front door is recessed and has a wooden pediment.
The associated shop is attached via a corridor addition, which is accessible through the house and there are two separate entrances for the public. The roof slopes steeply forward as a shed roof, but has a flat roof over the top of the building. As is typical for a commercial building, the shop has two large storefront windows and a recessed doorway with two long, narrow windows and a panelled door. This shop mirrors the attached house with narrow wooden clapboard, wide corner boards and plain window and door trim. The cellar remains as it was originally built, located at the back of the property.
The Hiscock House is historically valuable because it is a good surviving example of a typical merchant’s family home. Constructed in 1881, this house was built in anticipation of the marriage of Richard Hiscock and his future wife, Emma. This property remained in the Hiscock family until 1978 when the Province of Newfoundland and Labrador purchased it. Most of the artifacts within the property are original and these buildings are well suited to telling the story of a nineteenth and twentieth century merchant family. The house and shop have been restored as a community museum to highlight the story of the self sufficiency of Emma Hiscock, who became widowed not long after her marriage. Emma was able to support herself and her family, and keep them together, educate them and maintain a position in the community in spite of her circumstances. The Hiscock House has undergone many changes and renovations in its history, as Emma Hiscock used her resourcefulness to operate a post office and a bank from the property. The Hiscock House stands as a reminder of the resilience of an outport woman who was faced with the difficulties of early twentieth century life, and succeeded.
SourceNewfoundland Gazette June 6, 1987, page 175, Newfoundland Regulation 108/87.
Éléments caractéristiques
All those exterior elements that define the nineteenth century outport merchant style of the house, including:
-steeply pitched roof with wooden shingles;
-narrow wooden clapboard with wide corner boards;
-plain, wide trim;
-6/6 windows;
-recessed front door with pediment;
-regular fenestration of windows;
-general massing and three storey size; and -orientation, location and dimensions.
All those exterior elements that define the nineteenth century outport merchant style of the shop, including:
-steeply pitched shed roof with flat roof at rear;
-wooden roof shingles;
-plain, wide trim;
-narrow wooden clapboard with wide corner boards;
-large storefront windows;
-recessed doorway with panelled door;
-corridor addition which links the shop to the house;
-general massing and one storey size; and -orientation, location and dimensions.
All those elements that relate to the cellar, including:
-the undisturbed and original condition since its construction.
Fin du texte du répertoire
Emplacement
48.37061° N, 53.35845° W
Itinéraire (s’ouvre dans un nouvel onglet)L’inscription au répertoire ne rend pas un lieu accessible au public. Beaucoup sont des résidences ou des commerces privés; admirez-les depuis la rue.

Chargement de la carte…
À proximité
Les 14 lieux de Trinity AjoutGreen Family Forge100 m · Trinity · 1895
 St. Paul's Anglican School150 m · Trinity · 1910
 St. Paul's Anglican Church150 m · Trinity (Trinity Bay) · 1892
 Lester-Garland Premises200 m · Trinity
 The Parish Hall250 m · Trinity (Trinity Bay) · 1898
 Trinity Courthouse, Gaol and General Building250 m · Trinity · 1903
Lieux semblables
Les lieux dont la description du répertoire se rapproche le plus de celle-ci.
Tiré du Répertoire canadien des lieux patrimoniaux, dans sa dernière mise à jour du 12 décembre 2025. Le texte du répertoire est reproduit mot pour mot.