Structure patrimoniale inscrite au répertoire
Green Family Forge
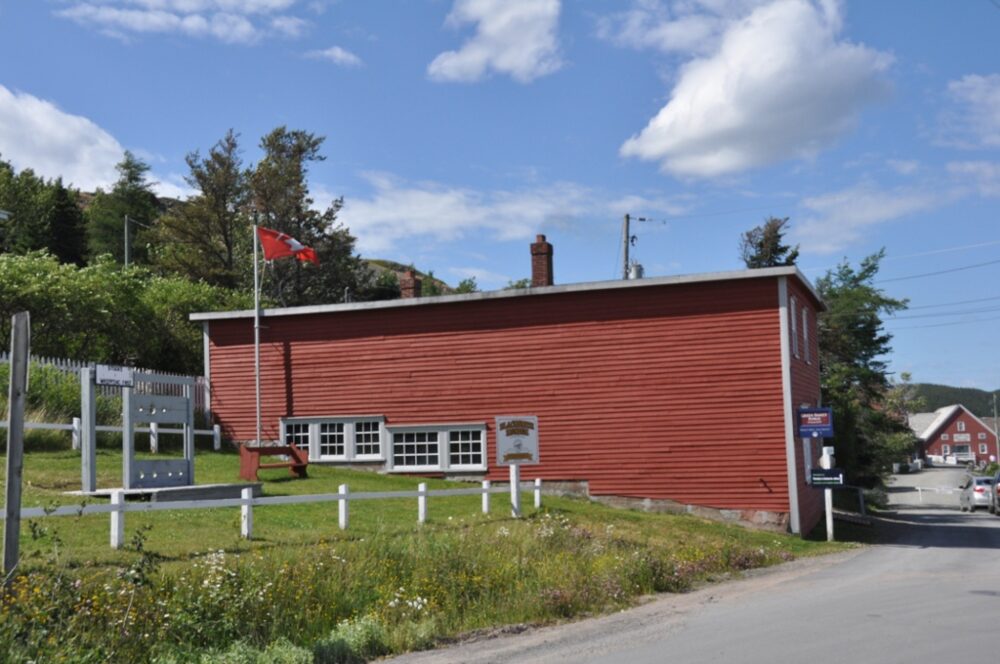
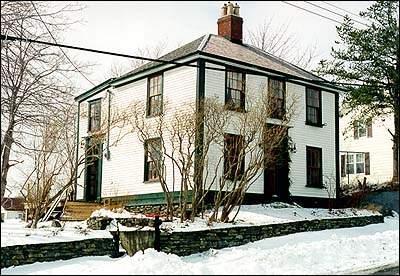
Absente du Répertoire. Photo: Magicpiano, Wikimedia Commons · CC BY-SA 3.0
- Construction
- 1895–1900
- Reconnaissance
- 1991
- Par
- Heritage Foundation of Newfoundland and Labrador
Le texte du répertoire, mot pour mot
Description
The Green Family Forge is a large wooden building with a shed roof located in Trinity, Trinity Bay. The designation is confined to the footprint of the building.
Valeur patrimoniale
The Green Family Forge has been designated a Registered Heritage Structure because of its historical and architectural value.
Historically, the Green Family Forge is significant due to its associations with the Green Family and the blacksmithing business. The Green family, who originated from Trinity, were well known throughout the region for being among the best blacksmiths and tinsmiths in Newfoundland. For fifty years they used this forge, primarily making tools, horseshoes, fences and items used for fishing and shipbuilding, for distribution throughout Newfoundland.
Architecturally, the Green Family Forge is significant because it is a good example of a traditional family-run forge typical of Newfoundland during the 19th and early 20th centuries. Built between 1890 and 1900 by the Green family, this forge is uncomplicated in design and exterior detailing, reflecting its utilitarian uses. This wooden structure is two storeys in height with a shed roof, closely resembling many other Newfoundland outbuildings. Un-adorned windows are placed in an unsymmetrical pattern throughout the building, showing the builders concern for functionality over exterior balance. One very notable aspect of this building is its large size. Unlike many of the other outport forges throughout Newfoundland, this building is quite large with two blacksmith's fireplaces and bellows, and specific areas for carrying out other various tasks. The size of this building is representative of the success of the family blacksmithing business in Trinity, Trinity Bay during its time of operation.
SourceHeritage Foundation of Newfoundland and Labrador, file # A-033-039, Trinity - Green Family Forge
Éléments caractéristiques
All original features which relate to the age, vernacular construction, and functions of the forge including:
-shed roof;
-sarrow wooden clapboard;
-location and dimensions of windows;
-location and dimensions of door;
-simplicity of exterior decoration;
-dimensions and location of forge and brick chimney; and -all interior features which relate to the function of the building as a working forge.
Fin du texte du répertoire
Emplacement
48.37056° N, 53.36003° W
Itinéraire (s’ouvre dans un nouvel onglet)L’inscription au répertoire ne rend pas un lieu accessible au public. Beaucoup sont des résidences ou des commerces privés; admirez-les depuis la rue.

Chargement de la carte…
À proximité
Les 14 lieux de Trinity St. Paul's Anglican Schoolà moins de 100 m · Trinity · 1910
 Hiscock House (Mountain Ash Villa)100 m · Trinity · 1881
 Lester-Garland Premises200 m · Trinity
 The Parish Hall200 m · Trinity (Trinity Bay) · 1898
 Trinity Courthouse, Gaol and General Building200 m · Trinity · 1903
 St. Paul's Anglican Church200 m · Trinity (Trinity Bay) · 1892
Lieux semblables
Les lieux dont la description du répertoire se rapproche le plus de celle-ci.
Tiré du Répertoire canadien des lieux patrimoniaux, dans sa dernière mise à jour du 12 décembre 2025. Le texte du répertoire est reproduit mot pour mot.