Paine Residence
Description
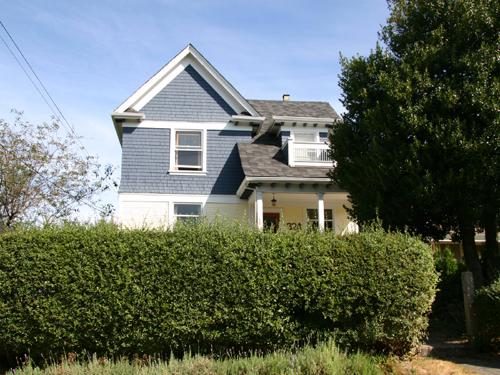
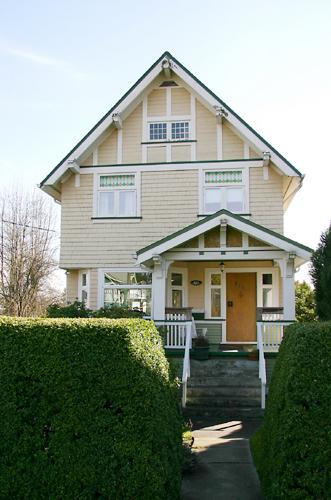
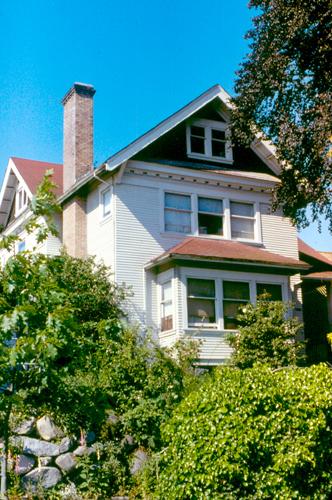
Situated behind a laurel hedge, the Paine Residence is a two-storey wood-frame Edwardian-era house with a double-height front bay window and elaborate scroll-cut brackets on the front porch. Although now tightly surrounded by later development, the house has survived in relatively intact condition in a context of single and multi-family housing.
Valeur patrimoniale
Built in 1911, this house is evidence of early speculative suburban development during the "Boom Years" in North Vancouver, between 1905 and the beginning of the First World War. The Paine Residence is a fine example of a stylish Edwardian era house, demonstrated by the elaborate front porch with square columns and scroll brackets, projecting two-storey front bay window, shingle siding and decorative stained glass windows.
The Paine Residence is associated with John Bemmister Paine (1879-1952), who was a well-known merchant and partner in the local firm, Paine and McMillan Hardware. Paine's Hardware was located on the ground level of the Aberdeen Block on Lonsdale Avenue from 1911 until 1998, and was a significant local landmark in the downtown area.
Furthermore, the heritage value of the Paine Residence is associated with its Montreal-based architect Arthur James Carmen Paine (1886-1965), brother of John B. Paine. A.J.C. Paine was one of a team of architects who designed MacDonald Park Sports Facilities at his alma mater McGill University, in 1920. Paine was associated with Sun Life Assurance Co. of Montreal where he worked as staff architect from 1922 until his retirement in 1951. He designed several buildings for Memorial University in St. John's. His best-known work in Canada is the Provincial Legislature Building in St. John's, Newfoundland (1956-60), for which he served as consulting architect to Lawson, Betts and Cash of Montreal.
Source: Heritage Planning Files, City of North Vancouver
Éléments caractéristiques
Key elements that define the heritage character of the Paine Residence include its:
- residential form, scale and massing as expressed by its two-storey plus full basement height and regular, rectangular plan
- cedar shingled hipped roof with small gabled roof over the front elevation bay window
- rubble-stone foundation with wood-frame construction
- exterior features such as: narrow lapped wood siding with cornerboards on the first storey with cedar shingle cladding on the upper storey; belt course between the first and second storeys; slight bellcast flare at the base of the second storey; decorative scroll-cut brackets; half-width open front porch with square columns and balusters, and shed roof that incorporates a small pediment in line with the front door and steps; original wooden front door with glazing; and two red brick chimneys
- irregular fenestration, such as: multiple-assembly double-hung 1-over-1 wooden-sash windows; double-height front bay window; stained glass transoms; and diamond-shaped window in the gable peak above the bay window
Location
Loading map...
Lieux similaires
Sites patrimoniaux avec des caractéristiques semblables