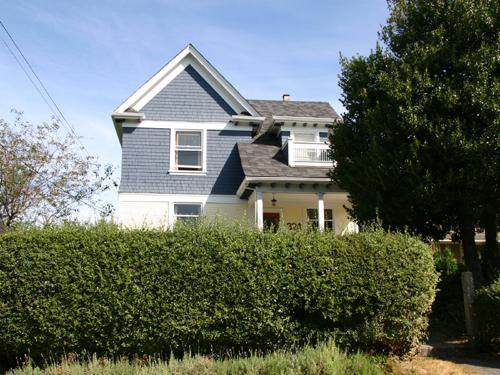
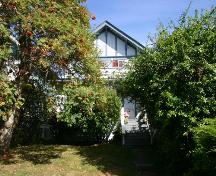
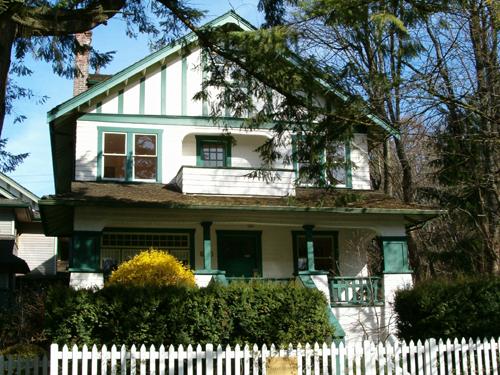
Photo: City of North Vancouver, Donald Luxton and Associates, 2005
- Construction
- 1909
- Reconnaissance
- 1995
- Par
- Administrations locales (C.-B.)
Le texte du répertoire, mot pour mot
Description
The Perry Residence is a two-storey wood-frame house featuring a picturesque compound roofline. This Edwardian-era house is located mid-block, in the East 10th Street cluster of historic houses. At the front of the property is an early wood-frame garage.
Valeur patrimoniale
Built in 1909, the Perry Residence is valued as an example of residential architecture built as a result of North Vancouver's early twentieth century residential development boom. After regular ferry service was established in 1903 and the city was incorporated in 1907, North Vancouver experienced a period of unprecedented growth and prosperity. This construction boom accelerated until a general financial depression in 1913 halted this ambitious suburban development. Members of the middle class who made North Vancouver their home during this period included such citizens as Albert G. Perry (1865-1960) and his wife Ellen (1867-1951), the first owners of this house. Albert was a local manager for the BC Electric Railway, one of Vancouver's primary intercity transportation companies from 1897 to 1958, which ran electric tramway systems throughout Vancouver, New Westminster, North Vancouver, Victoria and the Fraser Valley. The construction of the North Vancouver line greatly influenced the expansion of the city's suburban neighbourhoods.
The Edwardian-era Perry Residence is also of value for its distinctive architecture. The unusual design features an asymmetrical roofline, which extends over the front verandah. Also located on the property is a garage constructed in 1924. The Perry Residence is part of a cluster of historic houses on East 10th Street that date from the same time period.
SourceCity of North Vancouver Planning Department
Éléments caractéristiques
Key elements that define the heritage character of the Perry Residence include its:
- setback from street in line with neighbouring residences
- residential form, scale and massing, as expressed by its two-storey plus basement height, regular, rectangular plan, and compound gabled roof with extended, flared front slope and a hipped roof dormer
- wood-frame construction with: narrow bevelled wooden siding on the ground floor and shingle cladding above; wooden belt-courses; frieze; and closed eaves with tongue-and-groove soffits
- additional exterior elements, such as: cornice returns; second floor balcony; partial-width open verandah with square columns; and internal red-brick chimney
- double-hung wooden sash windows with horns
- early garage with a front gabled roof, shingled and bevelled siding, and hinged, double doors of v-joint tongue-and-groove construction
Fin du texte du répertoire
Emplacement
49.31708° N, 123.06510° W
Itinéraire (s’ouvre dans un nouvel onglet)L’inscription au répertoire ne rend pas un lieu accessible au public. Beaucoup sont des résidences ou des commerces privés; admirez-les depuis la rue.

Chargement de la carte…
À proximité
Les 88 lieux de North Vancouver
Lieux semblables
Les lieux dont la description du répertoire se rapproche le plus de celle-ci.
 Emery ResidenceNorth Vancouver, Colombie Britannique
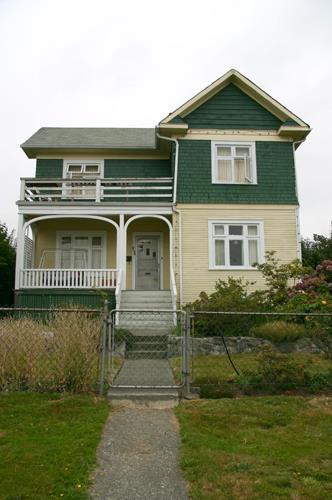 Edington ResidenceNorth Vancouver, Colombie Britannique
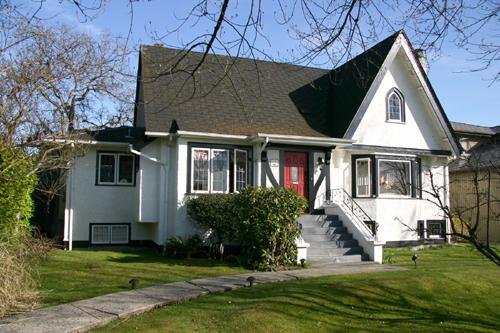 Harvie ResidenceNorth Vancouver City, Colombie Britannique
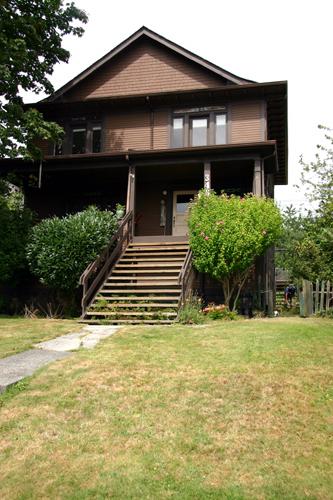 Harrison ResidenceNorth Vancouver, Colombie Britannique
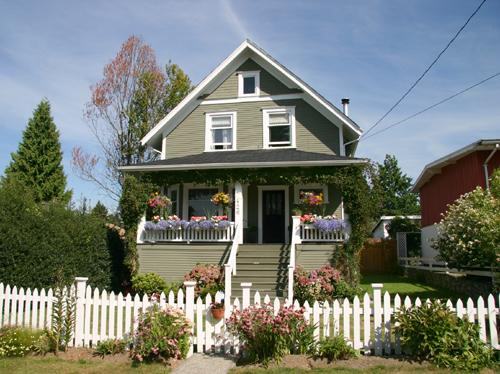 Hansbrough ResidenceNorth Vancouver, Colombie Britannique
 Baker ResidenceNorth Vancouver, Colombie Britannique
Tiré du Répertoire canadien des lieux patrimoniaux, dans sa dernière mise à jour du 12 décembre 2025. Le texte du répertoire est reproduit mot pour mot.