Brown Residence
Description
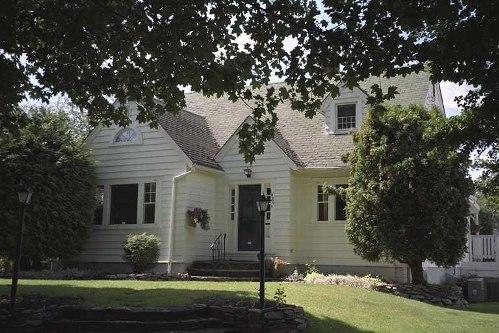
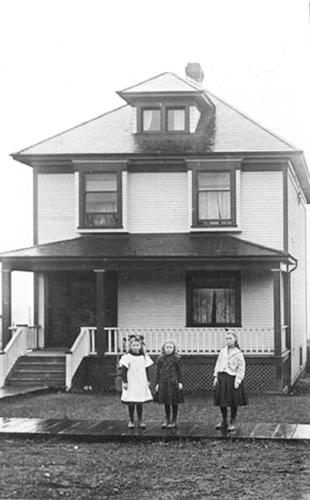
The Brown Residence is a two and one-half-storey plus basement wood-frame Edwardian era residence located in a residential neighbourhood of North Vancouver. The historic place includes the house and grounds.
Valeur patrimoniale
The Brown Residence is valued as an Edwardian era home built during the early development boom prior to the First World War. Following its incorporation in 1891 as the District of North Vancouver, this area experienced a period of rapid growth and prosperity, until a general financial depression in 1913 halted the ambitious construction of the previous years.
The Brown Residence is significant as an example of house styles popular during the Edwardian era. It was built in 1912 by T. Bartleson as one of two adjacent houses for Alma and George A. Brown, in the Edwardian style that was popular with the speculative builders of the time. The house generally displays the symmetry and detailing characteristic of the era, including regular fenestration, while a modest Craftsman influence is demonstrated in the vestigial eave brackets and the oversize dentil courses. The relatively large size of the house on a standard city lot reflects the optimistic speculative development that occurred during the building boom that occurred on the North Shore. The property also features a large rock retaining wall, a large mature yellow cedar, and a very large mature Copper Beach tree in the front yard.
Source: Heritage Planning Files, City of North Vancouver
Éléments caractéristiques
Key elements that define the heritage character of the Brown Residence include its:
- rectangular plan form, tall vertical scale and regular massing
- front gable roof with cross gables
- projecting one-storey square bay with hipped roof at front; entry at side of house
- narrow lapped wooden siding with cedar shingles in the gable ends
- fenestration: double-hung 1-over-1 wooden-sash windows; triple assembly on the front facade; decorative glass at inset entry porch
- two yellow brick chimneys with corbelled tops
- random ashlar granite foundation
- elements of Craftsman style influence, such as vestigial eave brackets and oversize dentil courses
- mature landscaping in the form of a rock retaining wall, yellow cedar tree, and Copper Beech in the front yard
Location
Loading map...
Lieux similaires
Sites patrimoniaux avec des caractéristiques semblables