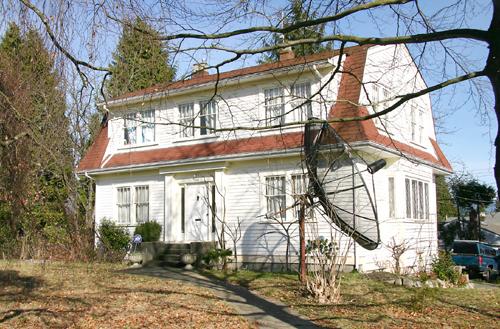
Hamersley Gardener's Cottage
Description
Hamersley Gardener's Cottage is a modest one-storey wood-frame worker's cottage, set on a high basement and situated adjacent to Hamersley Park in the City of North Vancouver. Although the property is now subdivided, this cottage sat on part of the original grounds of the Hamersley estate.
Valeur patrimoniale
Completed by 1904, the Hamersley Gardener's Cottage is valued for its association with Colonel Alfred St. George Hamersley (1850-1929). While working in Vancouver as the first City Solicitor, Hamersley chose District Lot 274 in North Vancouver as the location for his family estate. An early commuter to Vancouver from the North Shore, Hamersley had a controlling interest in the North Vancouver Ferry and Power Company, which established a regular ferry service across Burrard Inlet. The grand estate included a large home, then named "Langton Lodge," park-like grounds, including fifty maple trees, and this building, a simple cottage for the gardener.
Hamersley Gardener's Cottage is valued as a good and rare example of a simple worker's cottage and as one of the earliest surviving buildings on the North Shore. Typical of housing provided for on-site servants, the cottage is simply designed. Originally a two-room building with a verandah that wrapped around three sides, the home faced west on the same lot, towards a small creek. Ornamentation was limited to the verandah, which is supported by square columns with carved brackets, and a side gable roof with hip returns.
Source: Heritage Planning Files, City of North Vancouver
Éléments caractéristiques
Key elements that define the heritage character of the Hamersley Gardener's Cottage include its:
- modest form, scale and massing
- relationship to the adjacent creek, Hamersley Park and the Hamersley Residence
- wood frame structure with lapped wooden siding
- side gable roof with hip returns
- wrap around verandah with square columns and ornate carved brackets
- central stairway to verandah and entrance
- cedar shingle roof
- double-hung 1-over-1wooden-sash windows
- divided light wooden-sash windows in basement
Location
Loading map...
Lieux similaires
Sites patrimoniaux avec des caractéristiques semblables