Emery Residence
Description
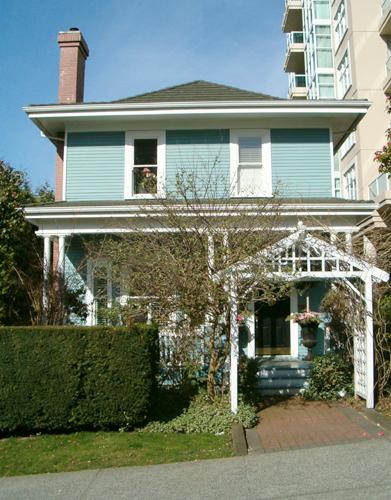
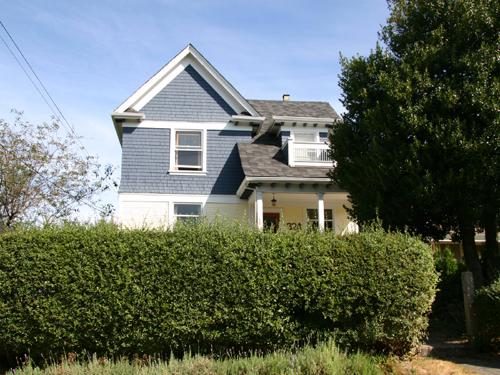
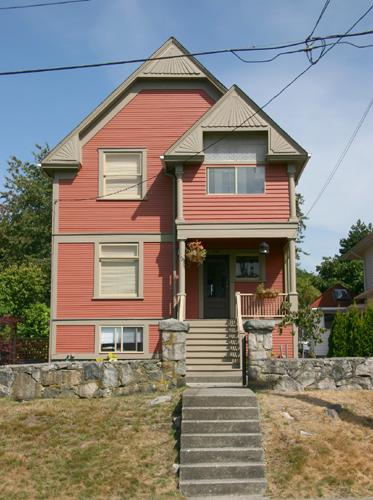
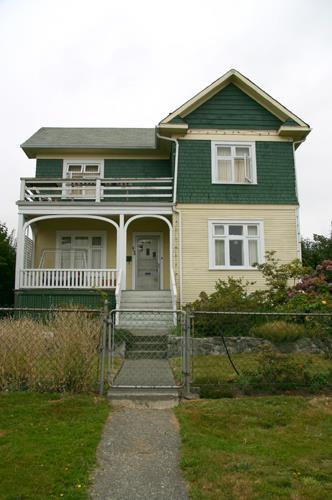
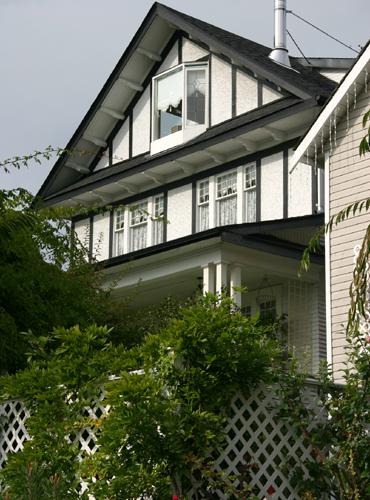
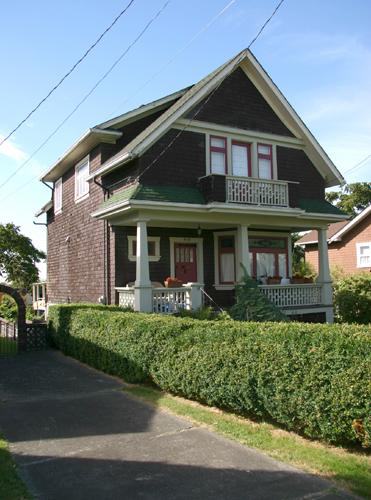
Set towards the rear of its property, the Emery Residence is a one and one-half storey wood-frame house with Queen Anne Revival style carpenter detailing. This Edwardian-era house is located mid-block, in a largely commercial neighbourhood in the Lower Lonsdale area of North Vancouver.
Valeur patrimoniale
The Emery Residence is valued as an example of residential architecture built as a result of North Vancouver's early twentieth century residential development boom. After regular ferry service was established in 1903 and the city was incorporated in 1907, North Vancouver experienced a period of unprecedented growth and prosperity. This construction boom accelerated until a general financial depression in 1913 halted this ambitious suburban development.
The Emery Residence is valued for its accociation with its first owners, well-known contractor William Frewin Emery (1864-1959), who served as a City Councillor in 1907, and his wife Lillian Elizabeth Emery (1875-1915).
Built in 1908, the Emery Residence is valued as one of the earliest and last remaining houses in Lower Lonsdale, an area that has become increasingly commercial. This Edwardian-era house is one of the best local examples of the use of Queen Anne Revival detailing, evident in its overhanging fish scale shingle cladding in the front gable, a decorative gable screen, lathe-turned verandah columns and scroll-cut brackets.
Source: City of North Vancouver Planning Department
Éléments caractéristiques
Key elements that define the heritage character of the Emery Residence include its:
- siting at the rear of the lot
- residential form, scale and massing, as expressed by its one and one-half storey height; regular, rectangular plan; front gabled roof with cornice returns
- wood-frame construction with bevelled wooden siding and cornerboards
- elements of the Queen Anne Revival style, including: lathe-turned verandah columns; carpenter detailing such as gable screen and scroll-cut brackets; fish scale shingle cladding in the front gable
- additional exterior details such as the full-width open verandah and glazed front door
- regular fenestration with double-hung 1-over-1 wooden sash windows
Location
Loading map...
Lieux similaires
Sites patrimoniaux avec des caractéristiques semblables