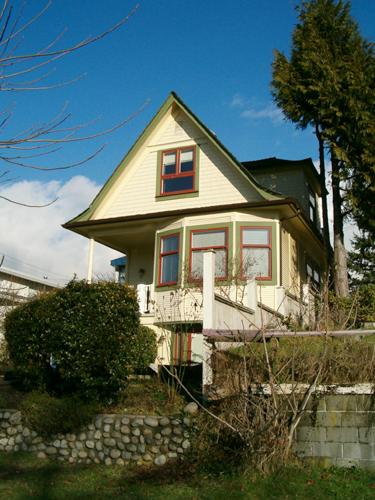
Photo: City of North Vancouver, 2004
- Construction
- 1906
- Reconnaissance
- 1991
- Par
- Administrations locales (C.-B.)
Le texte du répertoire, mot pour mot
Description
The Jones Residence is a one and one-half-storey plus basement wood-frame residence located above street level on East 2nd Street in North Vancouver. It is the last known surviving example in the City of North Vancouver of a prefabricated house built using the modular system developed by the B.C. Mills Timber and Trading Company.
Valeur patrimoniale
The Jones Residence is significant as a rare surviving example of an early prefabrication system. During the Edwardian era, the western provinces were experiencing unprecedented population growth, and in response, in 1904 the Vancouver-based B.C. Mills, Timber and Trading Company patented a modular prefabricated building system that could be adapted to provide everything from modest one-room cottages to churches, schools and banks. Wall panels were assembled from the short mill ends of lumber and siding, until then just waste material that piled up in the millyard. These panels were bolted together on site, with the joints between the panels covered by distinctive vertical battens. Wall panels were assembled at the mill, pre-painted, and packaged with the other components and the instructions necessary to assemble the building. The disassembled building was then shipped to the waiting customer. As western settlements became established, labour and materials were more freely available and local construction companies could be more competitive in their costs. By 1910 this prefabricated system was rendered obsolete.
The Jones Residence is also significant as an example of working class housing of the era. Modest in scale, the choice of a prefabricated system for this house demonstrates that the system was financially viable for different levels of income. The original owner was William Dallas Jones (1856-1943), a conductor on the B.C. Electric Railway and from 1913 to 1933 a ticket taker on the North Vancouver ferry.
SourceHeritage Planning Files, City of North Vancouver
Éléments caractéristiques
Key elements that define the heritage character of the Jones Residence include its:
- rectangular plan form and regular massing
- prominence on the street, due to the steeply sloping south-facing lot
- prefabricated design and wooden construction
- lapped wooden siding on ground floor assembled in bolted pre-fabricated panels, with narrow vertical battens covering joints
- bellcast front gable roof with hipped dormer and cedar shingles in gable end
- inset corner porch with classical columns
- projecting bay window facing street
- wooden-sash windows
- mature landscaping and a river rock retaining wall
Fin du texte du répertoire
Emplacement
49.30874° N, 123.06832° W
Itinéraire (s’ouvre dans un nouvel onglet)L’inscription au répertoire ne rend pas un lieu accessible au public. Beaucoup sont des résidences ou des commerces privés; admirez-les depuis la rue.

Chargement de la carte…
À proximité
Les 88 lieux de North Vancouver
Lieux semblables
Les lieux dont la description du répertoire se rapproche le plus de celle-ci.
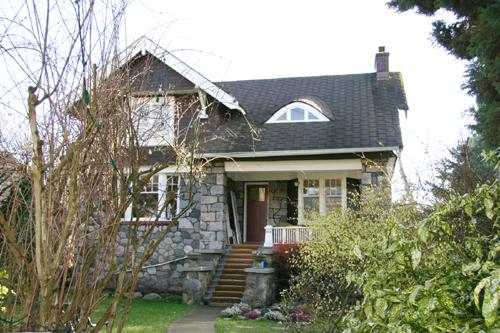 Jones Residence, West 16th StreetNorth Vancouver City, Colombie Britannique
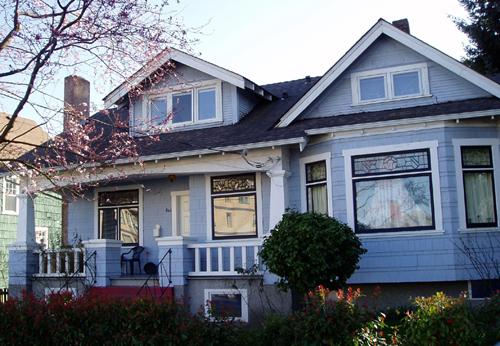 Jones ResidenceNanaimo, Colombie Britannique
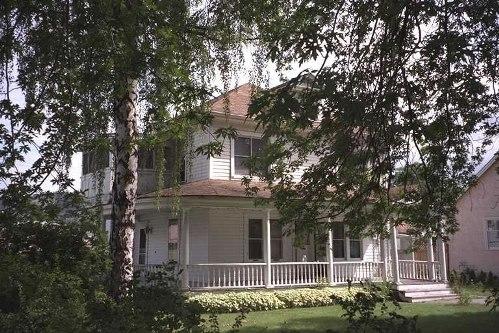 J.W. Jones HouseKelowna, Colombie Britannique
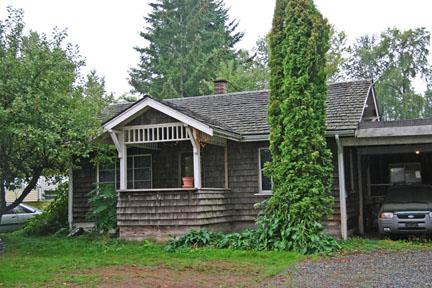 David Jones ResidenceTownship of Langley, Colombie Britannique
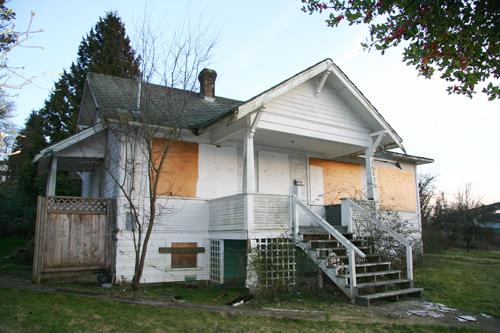 Johnson ResidenceDelta, Colombie Britannique
 Jones HouseOak Bay, Colombie Britannique
Tiré du Répertoire canadien des lieux patrimoniaux, dans sa dernière mise à jour du 12 décembre 2025. Le texte du répertoire est reproduit mot pour mot.