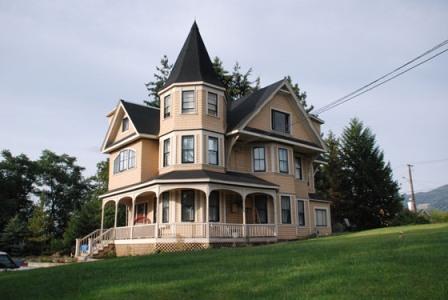
Photo: City of Vernon, 2010
- Construction
- 1898
- Reconnaissance
- 1993
- Par
- Administrations locales (C.-B.)
Le texte du répertoire, mot pour mot
Description
The Campbell House is a two-and-one-half-storey Queen Anne Revival house located on the East Hill at the top of 30th Avenue in Vernon. It is dominated by a corner tower with a conical turret.
Valeur patrimoniale
Built in 1898, the Campbell House is valued as a landmark residence overlooking downtown Vernon from the top of 'Suicide Hill' on 30th Avenue. It was built for A.E. Morden, a rancher and prospector who owned the Morning Glory Mine in Okanagan Landing, but is best known for its association with the Campbell family, operators of a furniture store and funeral business in Vernon for many years. The form is a variety of Queen Anne Revival. Based loosely on the medieval revival styles of Richard Norman Shaw, this American variant is a rambling wood-frame structure, likely designed from an American pattern book. The style was popular in the Okanagan from the early 1890s to around 1910. This house is one of four built on the East Hill above Pleasant Valley Road prior to 1900.
The Campbell House is notable for its fine design detail. It is cross-gabled with a tall, slender tower rising for two stories above the first floor porch. A conical turret, with a decorative finial above, further emphasizes the height. Queen Anne Revival architecture calls for the use of a variety of materials to add texture to the surface of the structure. Here there are rows of fish-scale shingles alternating with drop siding, bay windows, and deeply boxed eaves and decorated gable ends and trusses, extensive verandahs with turned porch rails and a balustrade, and decorative brackets.
SourceCity of Vernon Planning Department
Éléments caractéristiques
Key elements that define the heritage character of the Campbell House include its:
- two-and-one-half-storey massing, with cross-gabled roof
- corner tower with turret
- verandahs with turned rails
- original double-hung windows
- drop siding and fish-scale shingle cladding
- boxed eaves with decorated gable ends and trusses
- decorative brackets
Fin du texte du répertoire
Emplacement
50.26401° N, 119.26148° W
Itinéraire (s’ouvre dans un nouvel onglet)L’inscription au répertoire ne rend pas un lieu accessible au public. Beaucoup sont des résidences ou des commerces privés; admirez-les depuis la rue.

Chargement de la carte…
À proximité
Les 20 lieux de Vernon
Lieux semblables
Les lieux dont la description du répertoire se rapproche le plus de celle-ci.
 Campbell HouseVancouver, Colombie Britannique
 Anna Campbell HomeVictoria Cross, Ile Du Prince Edouard
 Angus Campbell HouseNew Westminster, Colombie Britannique
 Urquhart HouseVernon, Colombie Britannique
 Campbell Heritage HouseStrathlorne, Nouvelle Ecosse
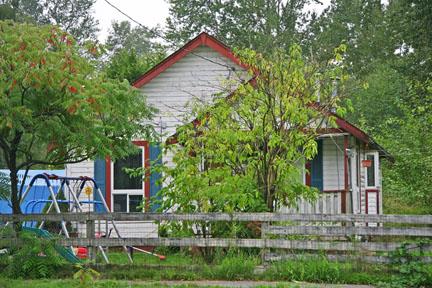 Campbell ResidenceTownship of Langley, Colombie Britannique
Tiré du Répertoire canadien des lieux patrimoniaux, dans sa dernière mise à jour du 12 décembre 2025. Le texte du répertoire est reproduit mot pour mot.