Former Miami Northern Pacific and Manitoba Railway Station
Also known as: Former Miami Northern Pacific and Manitoba Railway Station, Miami Railway Station Museum, Miami Railway Station Museum Association Inc.
Description
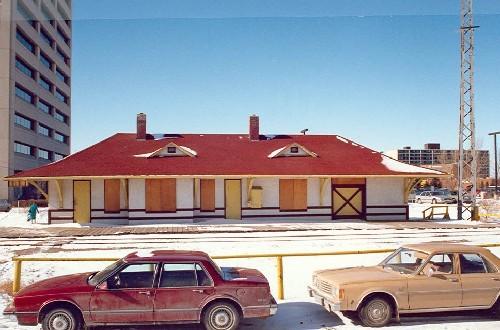
The former Miami Northern Pacific and Manitoba Railway Station, a two-storey wooden depot-residence, built in 1889, with an attached one-storey 1903 freight shed, stands next to a rail right-of-way near the southern edge of Miami. The municipal designation applies to the building on its footprint.
Heritage Value
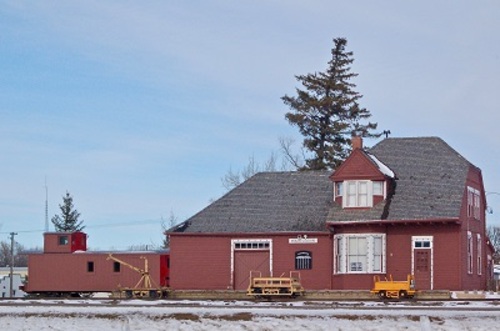
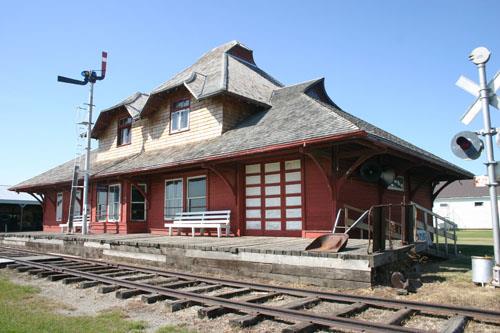
The former Miami Northern Pacific and Manitoba Railway Station, of sober proportions, aesthetics and materials, emphasizing efficiency and economy, is the oldest intact rail station in Manitoba situated in its original setting. The stout wood-frame complex also is one of just a few facilities that remain to mark the role of the Northern Pacific and Manitoba Railway, offshoot of an American line, as an early challenger to the Canadian Pacific Railway's monopoly in southern Manitoba. The compact 1889 section is a fine and rare variant of a standardized Northern Pacific combined depot-residence plan, the only one of its type to survive of three built by the company in the province. Its distinguishing features - abruptly truncated sides, high hipped gable roof, an observation bay that pierces the roof to become a faceted dormer - are complemented by the hip-roofed freight shed erected by Northern Pacific's successor, the Canadian Northern Railway. In service until 1973 and now a railway museum, this station remains visually prominent in Miami and is a stalwart symbol of the vital contributions of early rail transport to the area's economic and social development.
Source: Rural Municipality of Thompson By-law No. 9/08, April 23, 2008
Character-Defining Elements
Key elements that define the heritage character of the former Miami Northern Pacific and Manitoba Railway Station site include:
- its location on a large open lot at the southern edge of Miami's business district, with the former railway right-of-way on the south side and a short section of spur track to the north
Key elements that define the station's straightforward exterior character and construction include:
- the compact, two-part massing, including the two-storey depot-residence under a steeply pitched, hipped gable roof, supplemented at the rear by a one-storey porch with a shed roof, and the single-storey freight shed with a slightly bellcast hip roof on the west side
- the sturdy wood-frame construction and minimal detailing, including the horizontal board siding (painted reddish-brown), plain corner boards and door and window surrounds, large overhanging south eave with simple wooden brackets, cedar shingles, etc.
- the aligned south-side combination of a main-floor observation bay and large faceted dormer with a gable roof
- the functional types and placement of other openings, including the freight shed's large sliding wooden doors, X-braced and with ribbon windows in the transoms, the simple waiting room door with a multi-paned window and transom, the single-hung sash windows, etc.
- the 'MIAMI' signage on the south and east elevations
Key internal elements that define the station's heritage character include:
- the formal plan encompassing a central office, waiting room, station agent's living quarters and freight shed
- the public and business spaces, including the unobstructed expanse and exposed framing of the freight shed, the wooden ticket and service counters, etc.
- the practical, compressed domestic spaces, including living and dining areas behind the waiting room, an enclosed stairway and three upper bedrooms
- the plain finishes, such as wooden floors and ceilings, plaster walls with wood trim and wainscotting, etc.
Gallery
3 imagesLocation
Loading map...
Similar Places
Heritage sites with similar characteristics