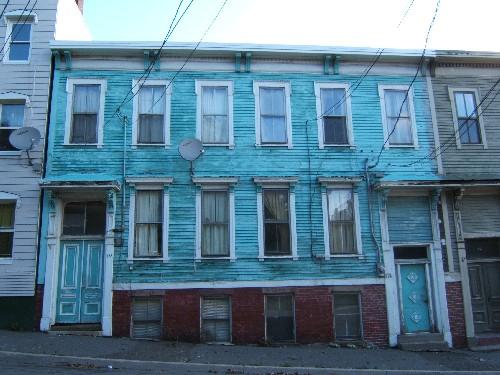
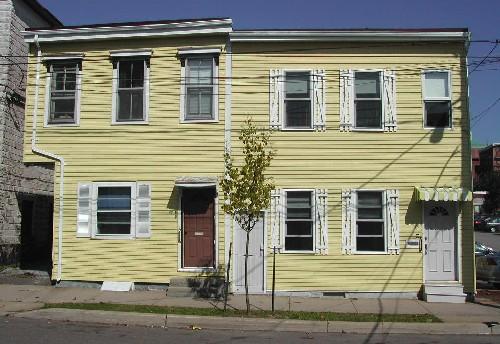
This photograph shows the contextual view of the building, 2005
Photo: City of Saint John
- Recognized
- 1982
- By
- Local government
The register’s text, word for word
Description
Fannie Stewart Residence is an elongated two-storey wooden Italianate residence with a large cornice and entrances at each end of the front façade. It is located on Sydney Street in the Trinity Royal Heritage Preservation Area of Saint John.
Heritage value
Fannie Stewart Residence is designated a Local Historic Place for its architecture.
The Fannie Stewart Residence is recognized as one of a collection of residential and commercial Italianate and Second Empire buildings that were built between 1877 and 1881 after two thirds of the City of Saint John were destroyed by fire in 1877. This home is one of three wooden homes in unbroken succession on this block face that were built immediately after the Great Saint John Fire. This residence, as well as the one to the south, were built and occupied by the Stewart family. The southern entrance of this residence shares the same entablature with the one to the south and the cornices are continuous. The windows of these buildings have the same style in the upper and lower storeys and the brick foundation is shared. Built circa 1878, this residence is an example of an Italianate multiple dwelling from the rebuilding period in Saint John following the fire.
SourcePlanning and Development Department - City of Saint John
Character‑defining elements
The character-defining elements that describe Fannie Stewart Residence include:
- similar set-back with neighbouring buildings;
- symmetrical front façade that mirrors that of the adjoined building to the south;
- elongated rectangular two-storey massing;
- clapboard siding;
- rectangular vertical sliding wood windows;
- cornice with paired brackets;
- wooden paneled door at south entrance;
- paired wooden paneled doors at north entrance;
- ornate scrolled brackets supporting the entrance entablatures;
- Doric pilasters and transom windows at each entrance;
- raised basement following the incline of Sydney Street;
- brick foundation.
End of the register’s text
Location
172-174 Sydney Street, Saint John, New Brunswick, E2L, Canada
45.26888° N, 66.05535° W
Get directions (opens in a new tab)Being on the register doesn’t make a place open to visitors. Many are private homes or businesses; please view them from the street.

Loading map…

Similar places
Places whose register descriptions are closest to this one.
From the Canadian Register of Historic Places, as last updated on December 12, 2025. The register’s text is shown word for word.