Dr. Bonnell Residence
Also known as: Dr. Bonnell Residence, Walter Percival Bonnell Residence, Résidence Walter Percival Bonnell
Description
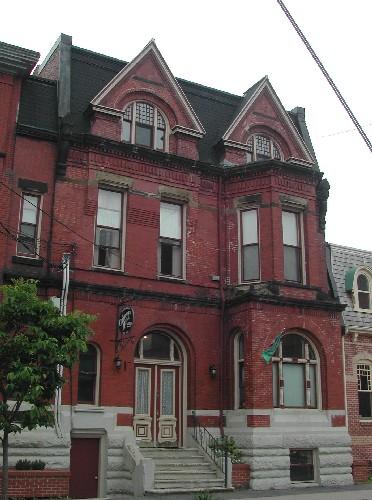
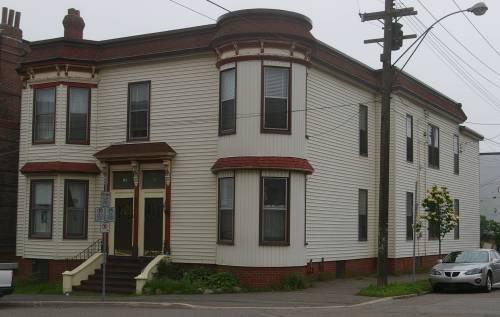
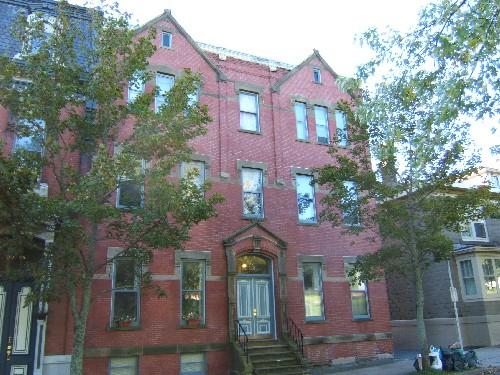
The Dr. Bonnell Residence is a two-storey brick Queen Anne Revival home with a central entrance and a tower. It is located on Queen Square South in Saint John.
Heritage Value
The Dr. Bonnell Residence is designated a Local Historic Place for its architecture and for its association with its former occupants.
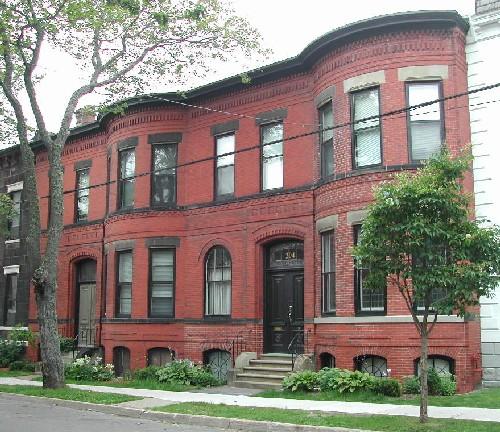
The Dr. Bonnell Residence is recognized as one of nine residences on the south side of Queen Square that forms an interesting architectural and harmonious streetscape. Queen Square South displays possibly the best array of architectural styles in Saint John that remain intact with respect to their original condition. The block face of nine buildings displays Italianate, Second Empire, Queen Anne Revival, Neo-Gothic, Craftsman and Bungalow styles that have construction dates ranging from circa 1878 to 1916. Built for Dr. W. P. Bonnell in 1905, the architect for this home was H. H. Mott. The mason work was done by J. Clark and the carpenter work by M. Belyea. The Dr. Bonnell Residence is a good example of brick Queen Anne Revival residential architecture from the beginning of the 20th century in Saint John.
The Dr. Bonnell Residence is also recognized for its association with Dr. Walter Percival Bonnell and his son, Dr. Percival L. Bonnell. Dr. W. P. Bonnell graduated from Boston Dental College (currently known as Tufts University School of Dental Medicine) in 1887. He practised dentistry, primarily at his office on Germain Street, in Saint John for 47 years. He was involved in organizing the New Brunswick Dental Society. He passed away in 1934 but his widow remained in this residence until the late 1950's. His son, Dr. Percival L. Bonnell resided in this residence through part of his adult life as well.
Source: Planning and Development Department - City of Saint John
Character-Defining Elements
The character-defining elements that describe the Dr. Bonnell Residence include:
- similar set-back with neighbouring buildings;
- irregular two-storey plan;
- brick exterior walls;
- two-storey tower with a pyramidal roof;
- cornice with modillions and wide fascia band;
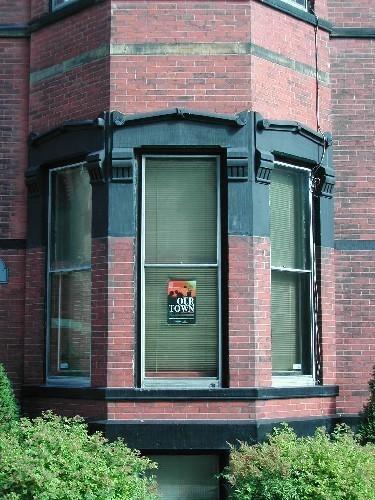
- curved two-storey bay window;
- roughly hewn continuous sandstone sills on the second storey;
- central entranceway;
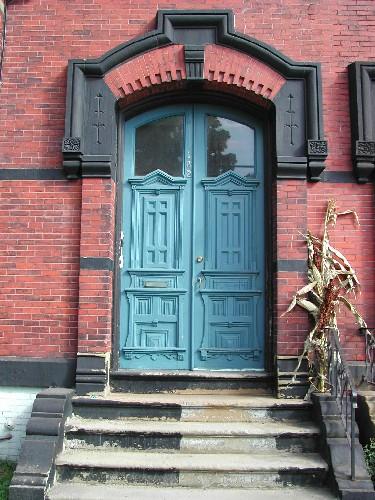
- pair of four panel wooden doors with glass upper panels;
- segmented arch transom window;
- brick and sandstone entablature with pronounced roughly hewn keystone, supported by a unique pilaster and column combination;
- large triple windows consisting of a single large opening flanked by small windows;
- large segmented arch transom window above the triple window;
- sandstone steps.
Gallery
3 imagesLocation
Loading map...
Similar Places
Heritage sites with similar characteristics