Beacon View
Also known as: Barbour Residence, Beacon View, Résidence Barbour
Description
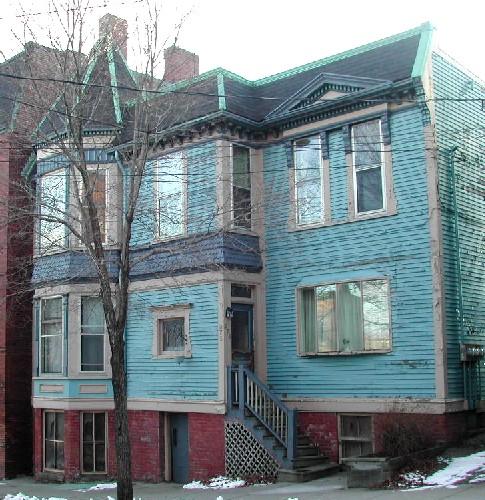
Beacon View is a two storey wooden Queen Anne Style residence. It is located on Sydney Street in the Trinity Royal Heritage Preservation Area in Saint John.
Heritage Value
Beacon View is designated a Local Historic Place for its architecture, its location and for its association with former occupants.
Beacon View is recognized for its architecture. Built in 1901 for the Barbour family, it is a good example of a two storey wooden Queen Anne Style residence from the turn of the 20th century in Saint John, exhibiting a large overhanging cornice over the lower level that supports a balcony and an upper storey bay window.
Beacon View is also recognized as being part of a series of architecturally and historically significant residences that surround Queen Square in a harmonious and neighbourly setting. This home was built a couple decades later than the majority of the homes around Queen Square. It was constructed in wood as opposed to the brick buildings constructed after the Saint John Fire in 1877. This residence did not share the set-back with the neighbouring buildings.
Beacon View is finally recognized for its former occupants. It was the home of Robert Barbour and his son Charles Robert Barbour. Robert Barbour was known for the painting and decorating business in Saint John. With his son, he operated their business from this home under the name of Robert Barbour and Son. They were advertising as being house painters and wall paper hangers. While Robert Barbour died in 1912, his son, Charles Robert, lived in this residence until his death in 1960.
Source: Planning and Development Department-City of Saint John
Character-Defining Elements
The character defining elements that describe Beacon View include:
- location on Queen Square;
- wood construction;
- upper storey bay window with high hexagonal roof topped by a finial;
- dentils below the hexagonal roof;
- second storey balcony;
- bracketed cornice over the lower storey;
- large stained glass window;
- peaked pediment over the entranceway;
- columns with Ionic capitals support the peaked pediment in the entranceway;
- transom window over the entrance;
- paired wooden door with glass upper panels;
- ground level entrance.
Gallery
3 imagesLocation
Loading map...
Similar Places
Heritage sites with similar characteristics